752 Holland Ridge Dr
SEE ALL PHOTOS
752 Holland Ridge Dr
Courtesy of Prima Properties, Bridgett Zeller Listing Contact: 6154748226 
For Lease

752 Holland Ridge Dr

752 Holland Ridge Dr, La Vergne, TN 37086

$2,025/month
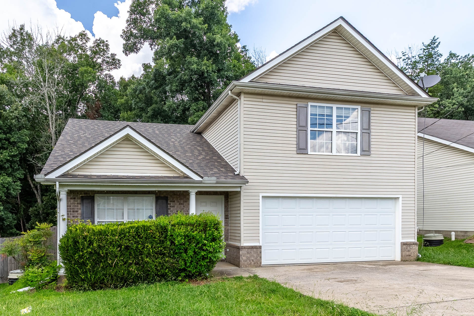
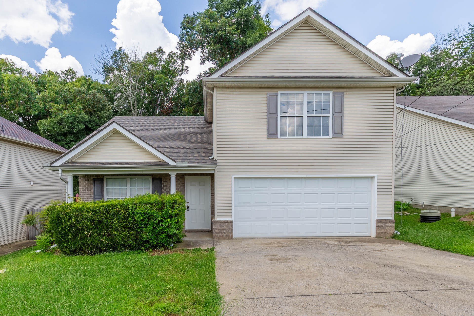
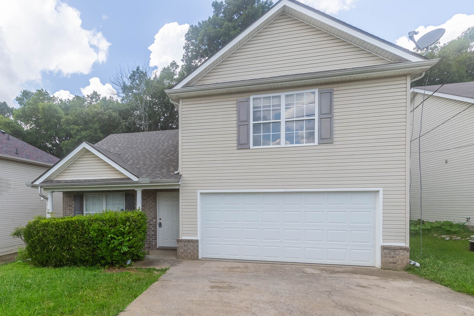
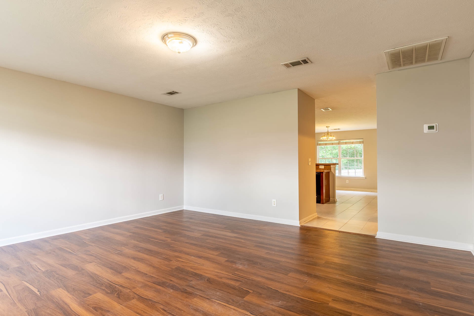
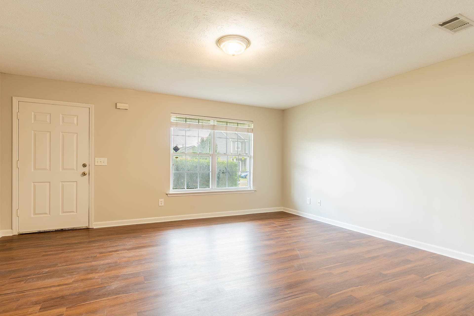
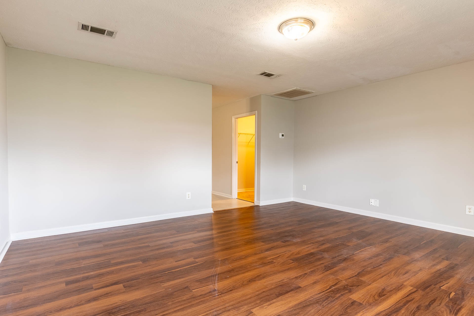
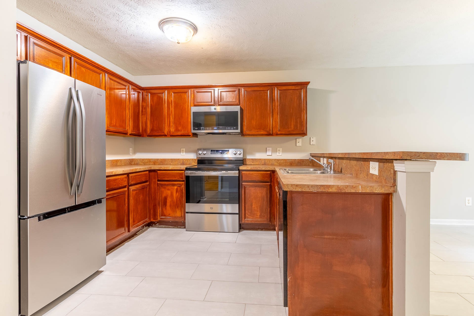
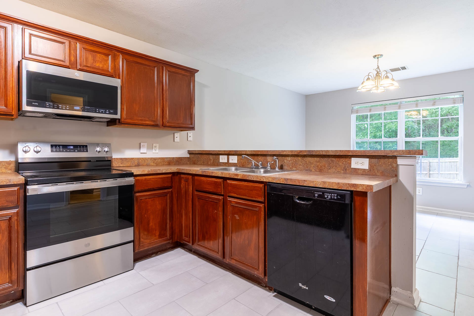
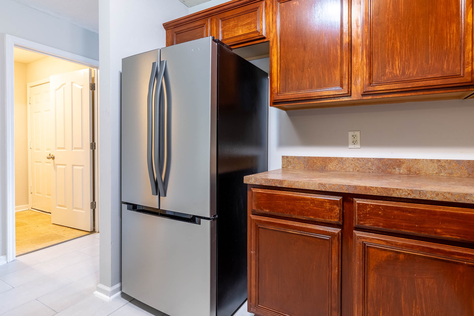

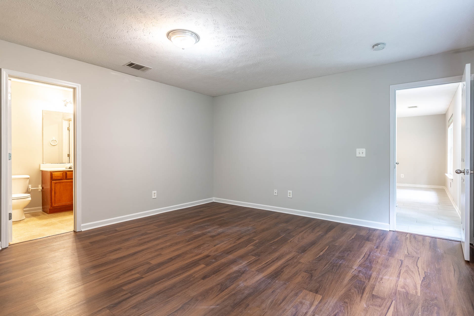
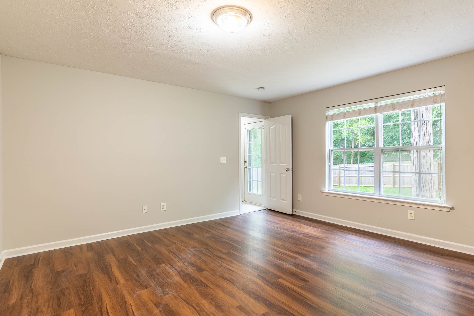
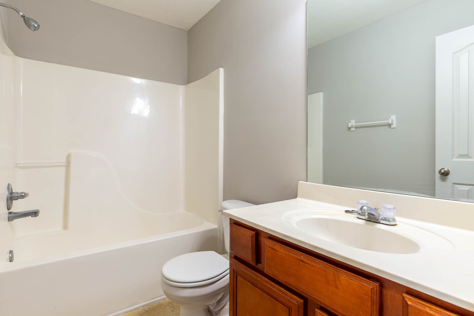
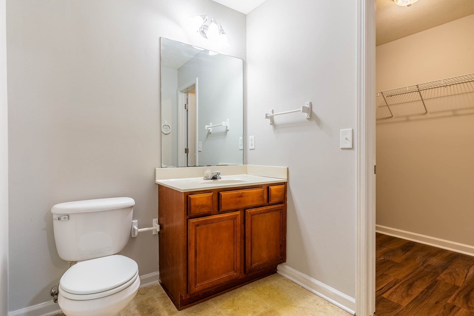
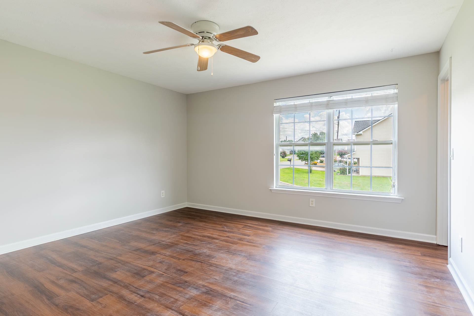
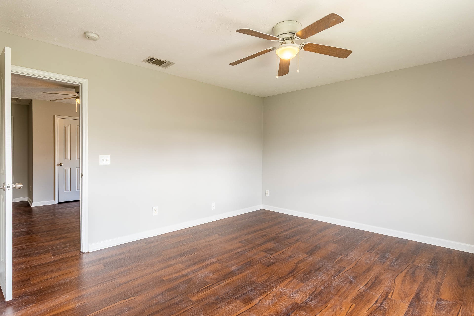
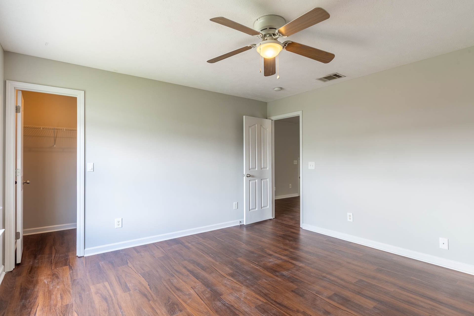
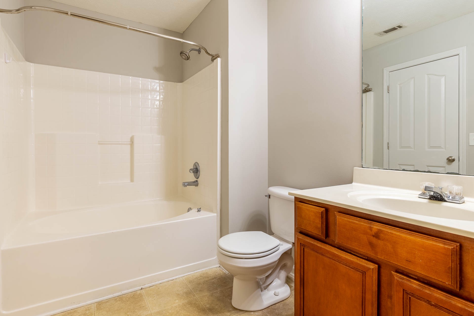
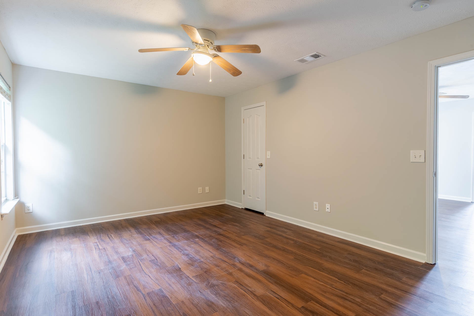
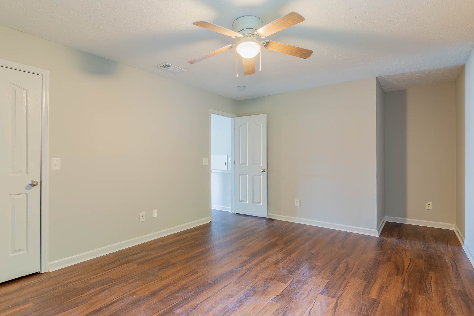
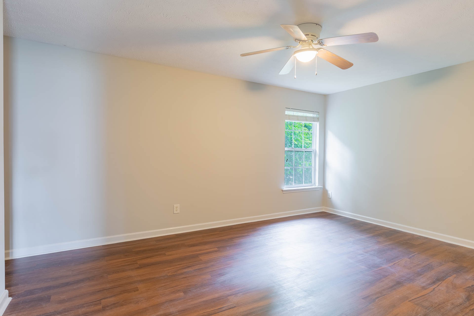
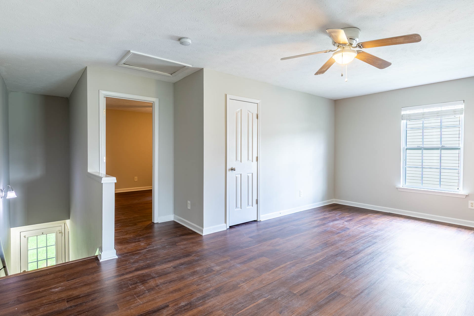
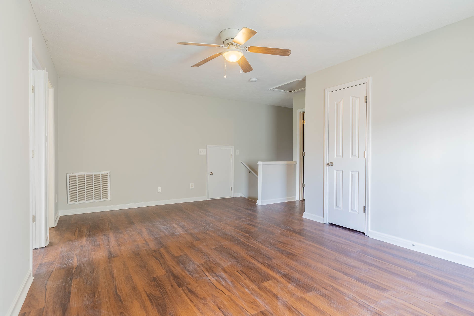
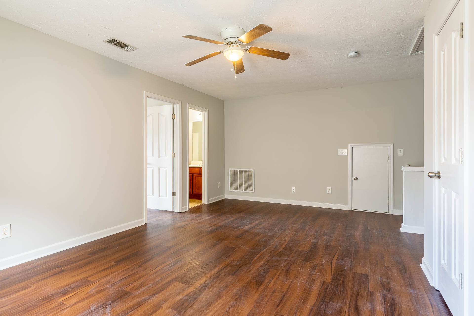
Welcome to this spacious and freshly updated home featuring a well-designed floor plan with oversized bedrooms and plenty of room to spread out. Recent improvements include new flooring, fresh interior paint, and new appliances, making this home move-in ready.

The main level offers a comfortable living room, while the upstairs family room provides additional flexible living space for a media room, home office, or playroom.

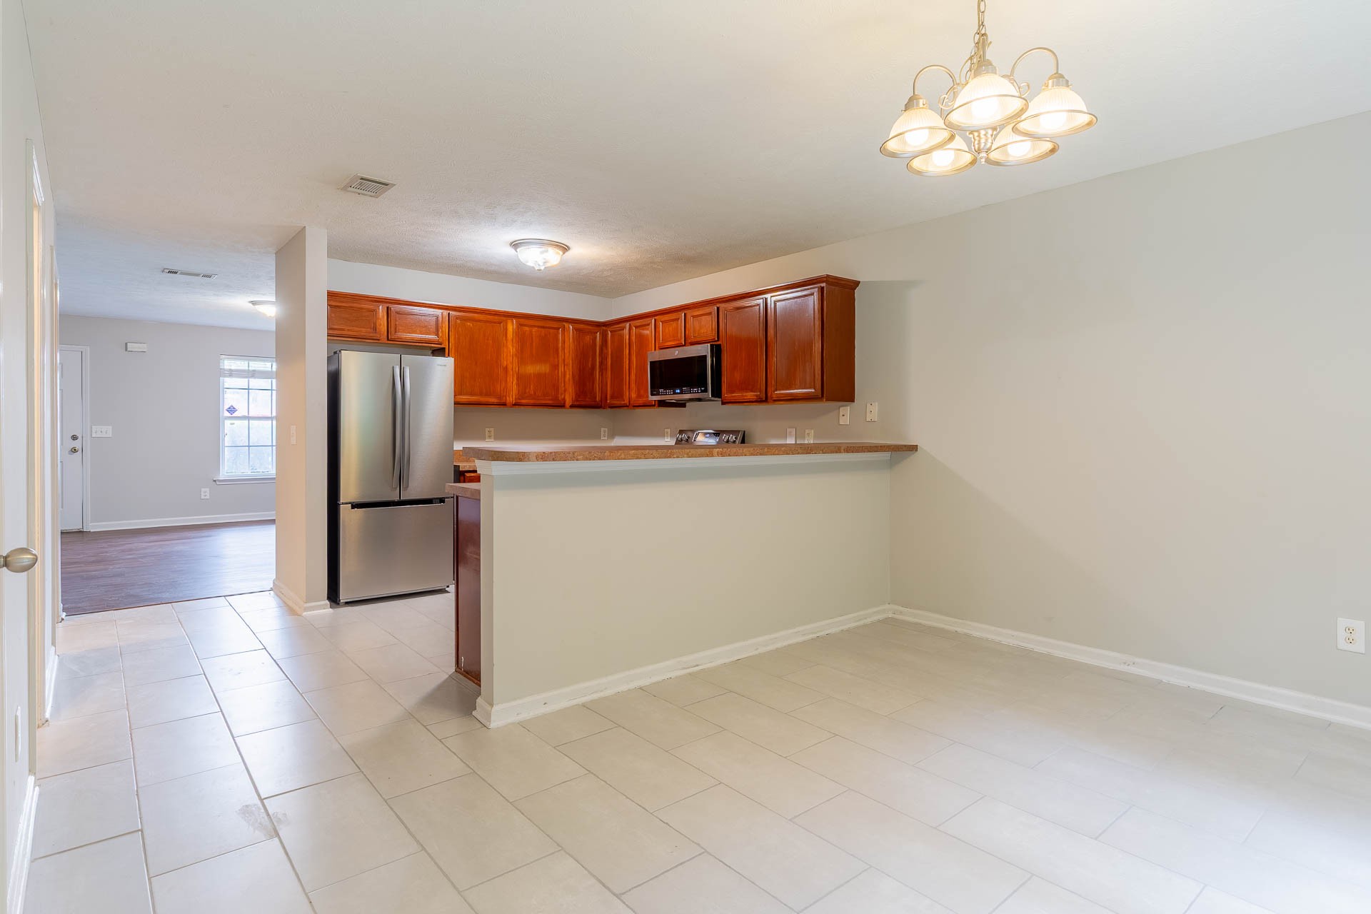
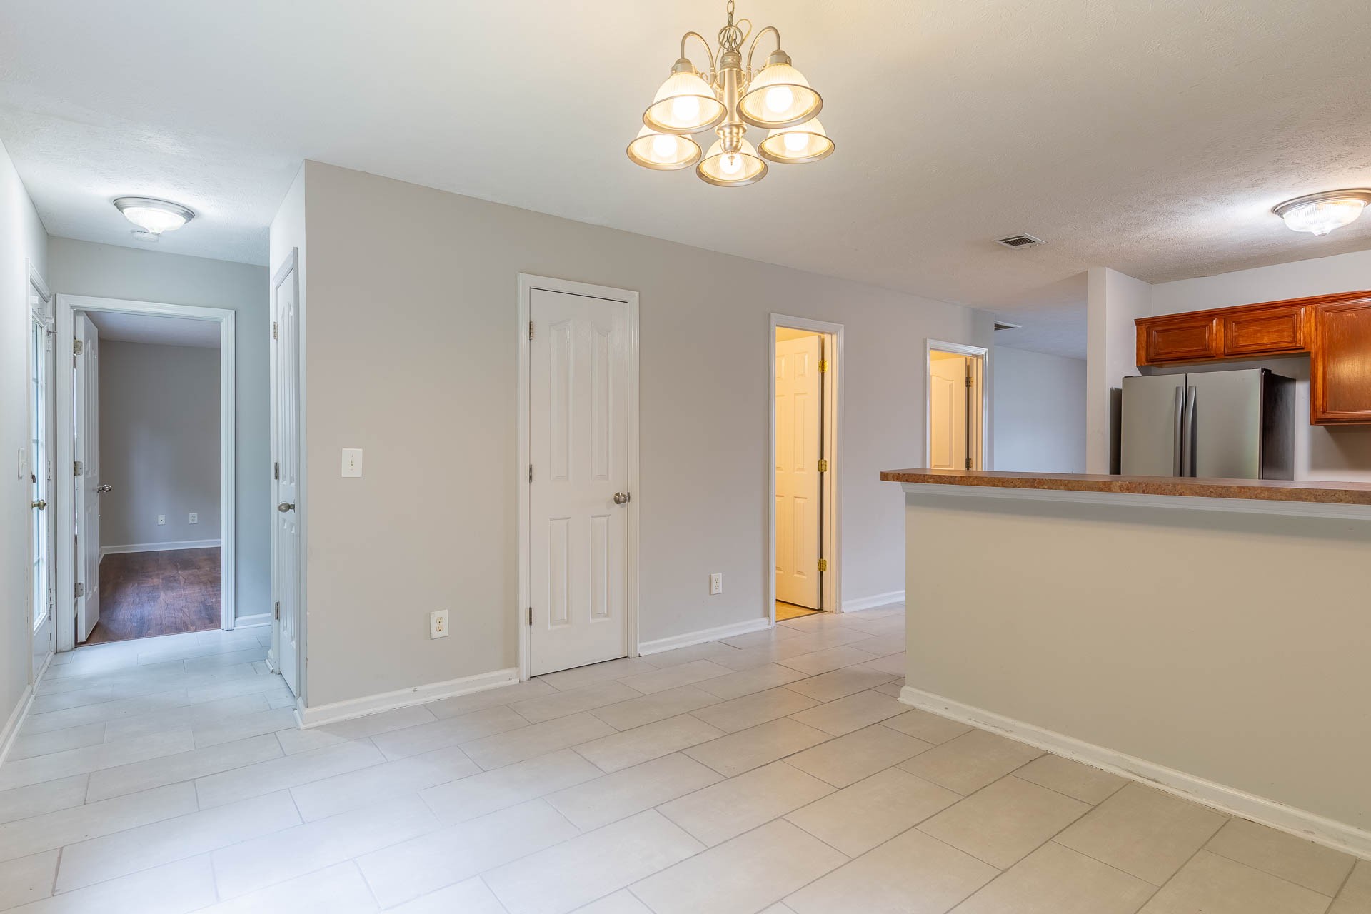
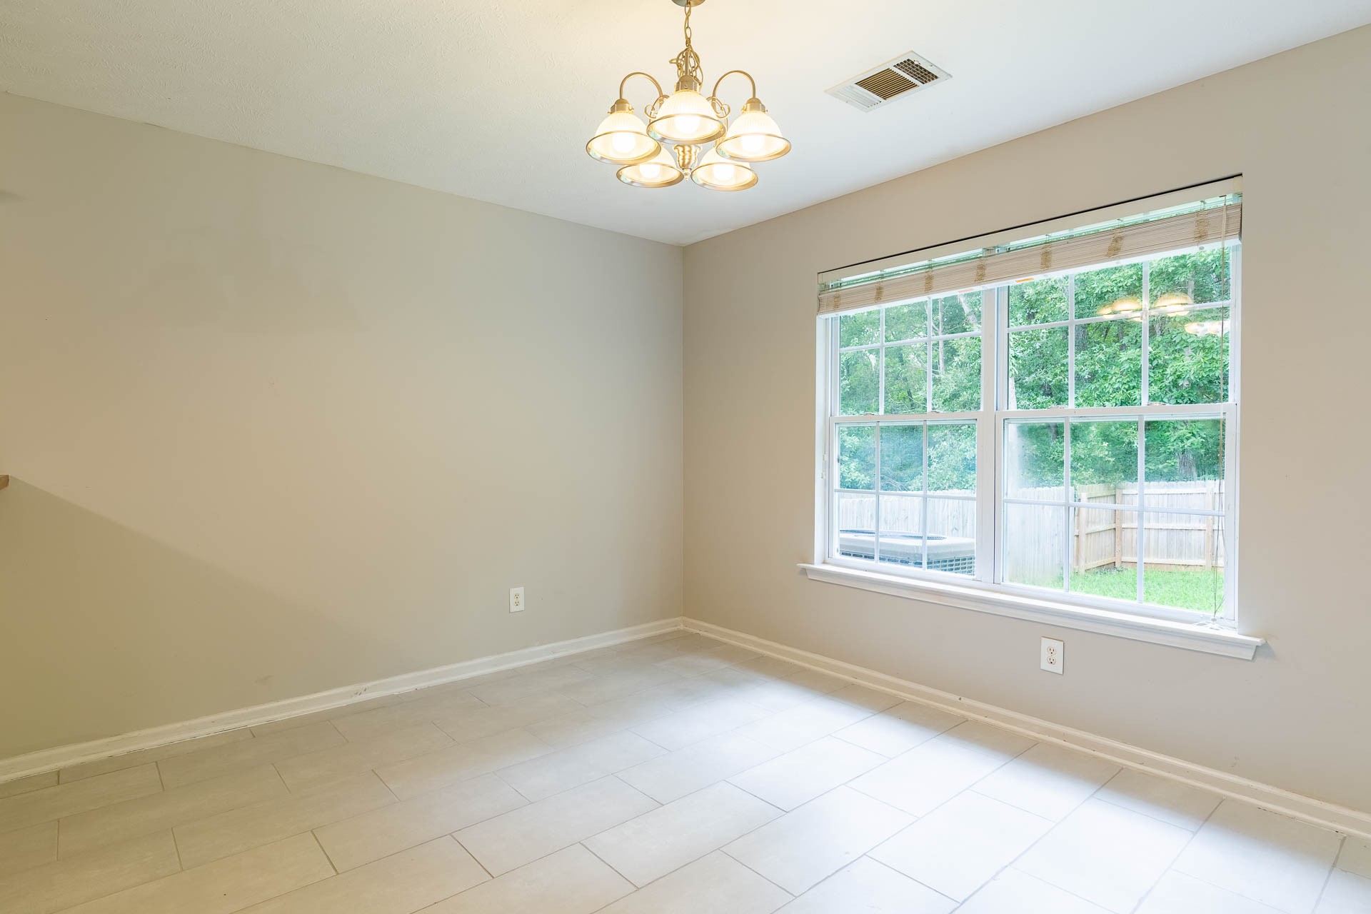
The kitchen features a breakfast bar, brand-new appliances, and a spacious dining area that's perfect for everyday meals and entertaining. The primary suite is conveniently located on the main level, and all bedrooms offer generous closet space. A large two-car garage provides ample parking and additional storage.

Small dogs may be considered with approval. No cats.

Apply online at: https://scottzellerhomes.com/properties/rent

3
beds

3
baths

1,882 Sq.Ft. LIVING AREA

Bridgett Wilson

Bridgett Wilson

Features & Amenities

Interior

  • total bedrooms3
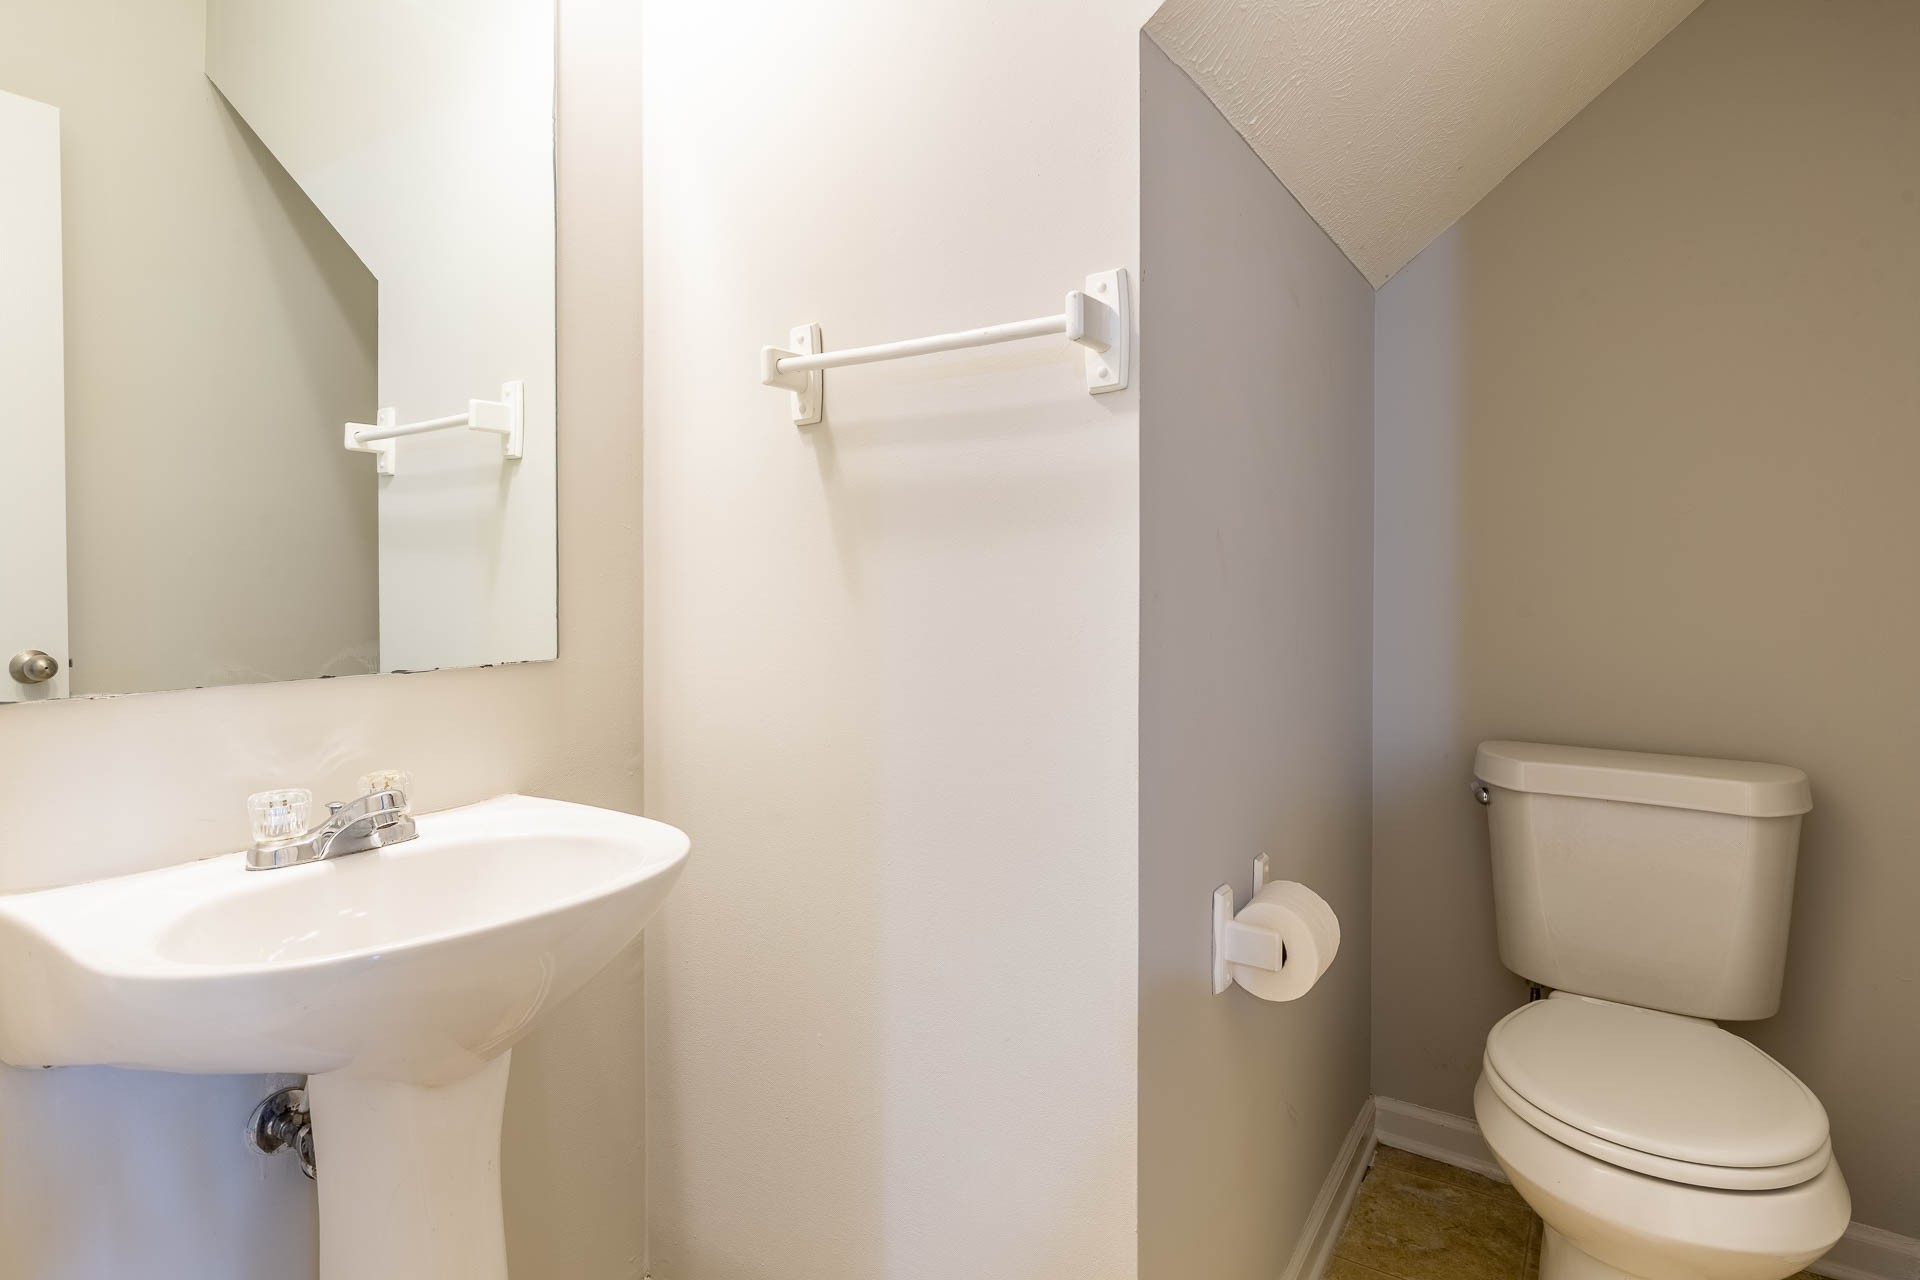
  • Total bathrooms3
  • full bathrooms2
  • half bathroom1
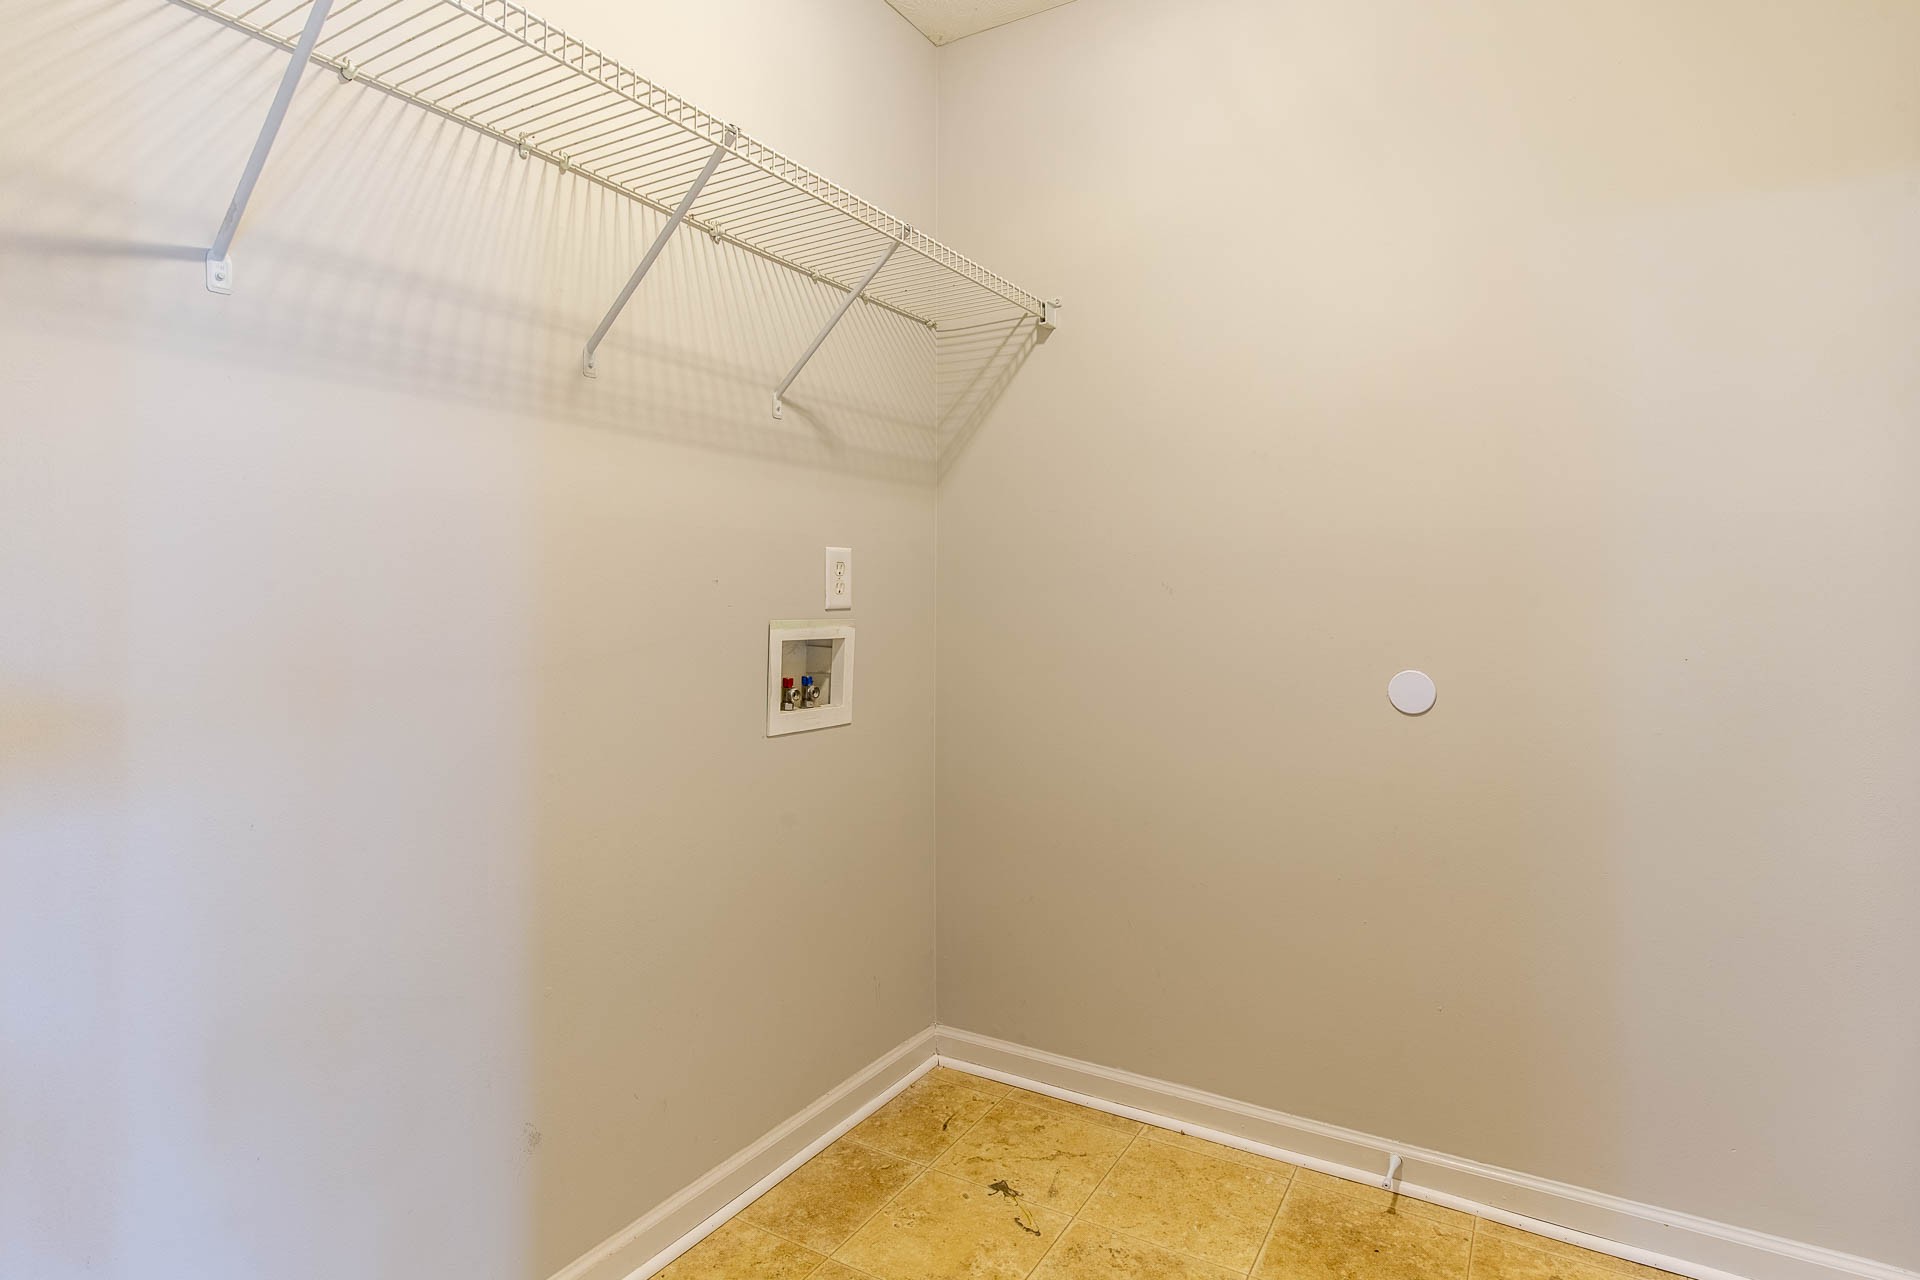
  • Laundry room Electric Dryer Hookup, Washer Hookup
  • APPLIANCES Oven, Dishwasher, Microwave, Refrigerator

Area & Lot

  • Status For Lease
  • Living Area1,882 Sq.Ft.
  • Total Area1,882 Sq.Ft.
  • MLS® ID3333872
  • TypeResidential
  • YEAR BUILT2005
  • Elementary SchoolRoy L Waldron Elementary
  • Middle SchoolLaVergne Middle School
  • High SchoolLavergne High School

Exterior

  • STORIES2
  • Garage Space2.0
  • water SourcePublic
  • utilitiesWater Available
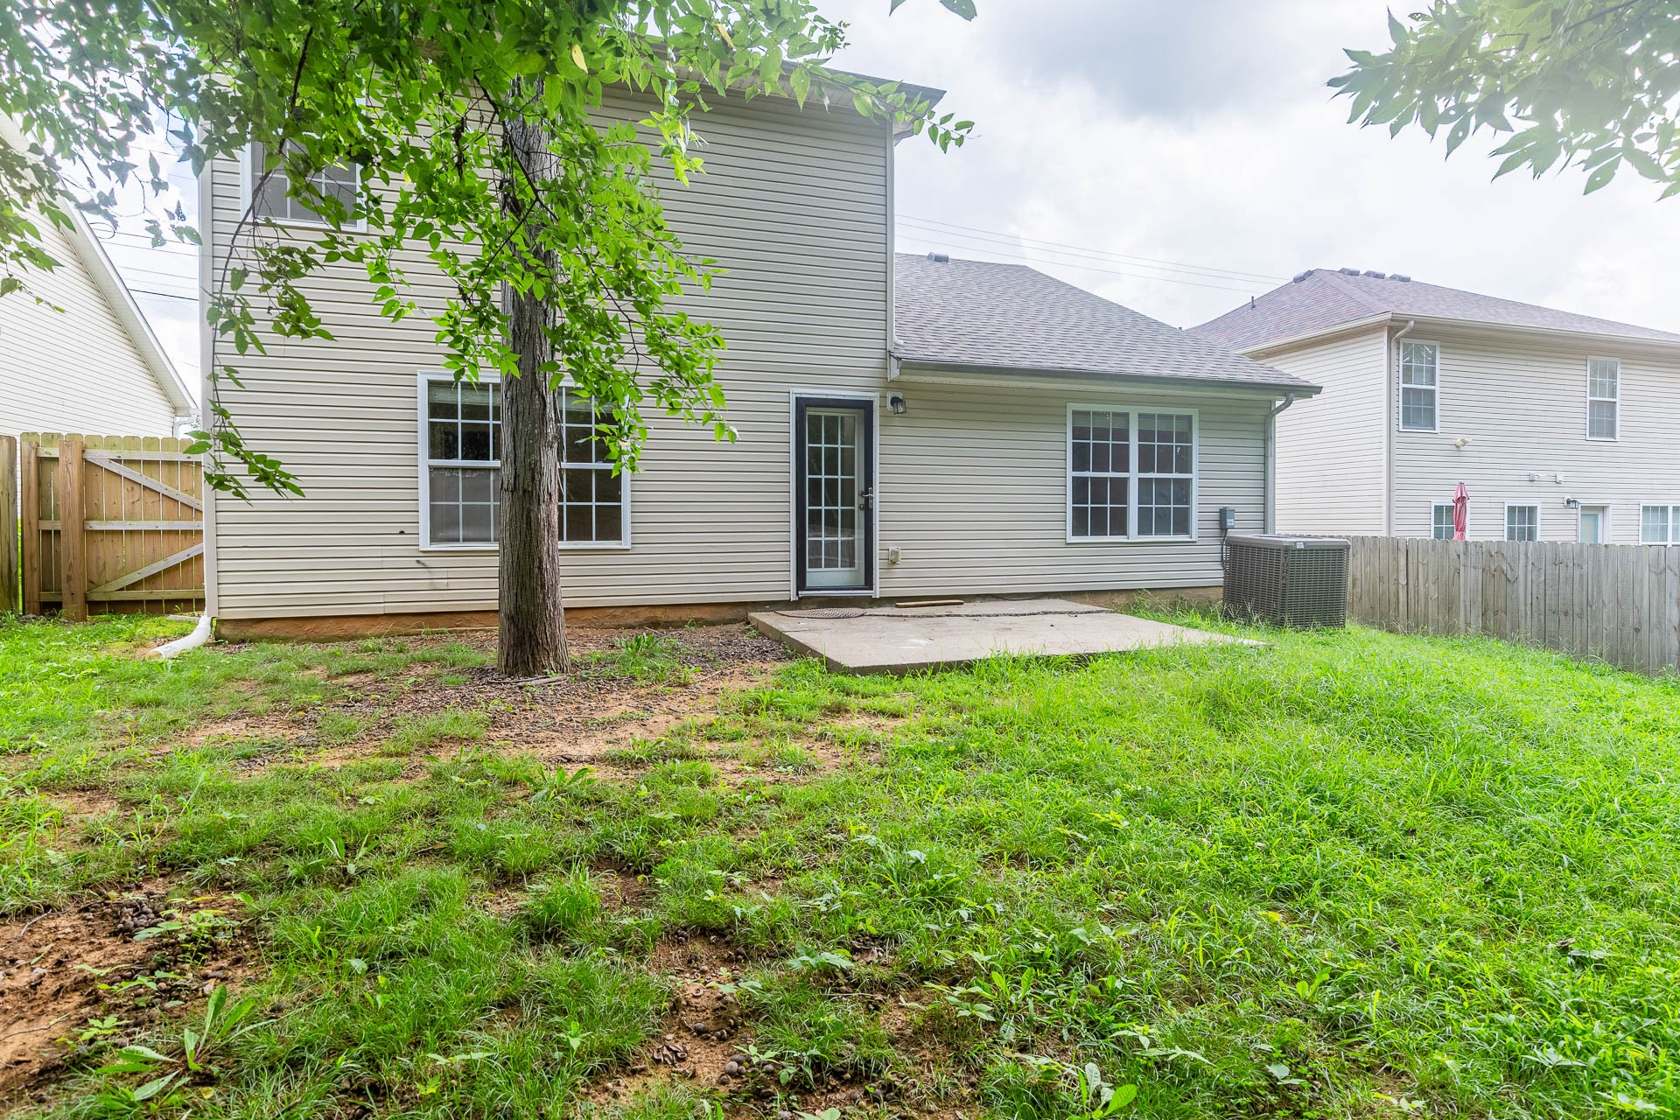
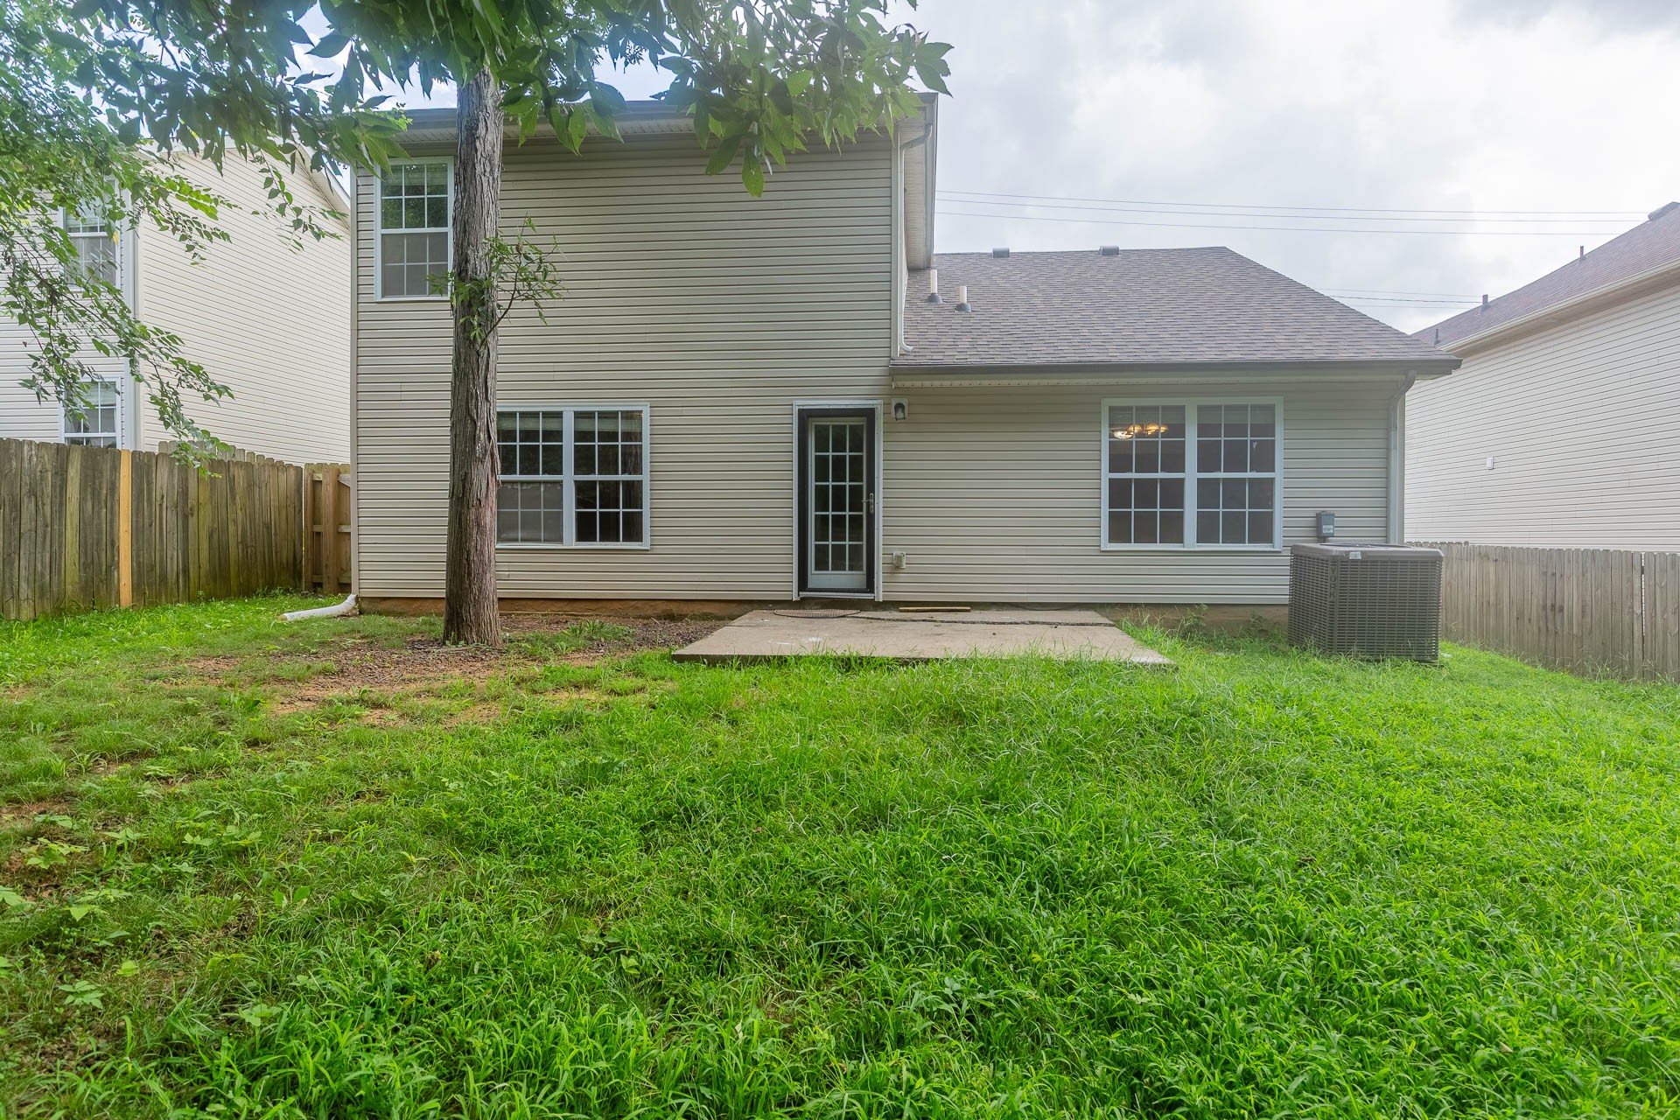
  • roofShingle
  • parkingGarage Faces Front
  • HEAT TYPECentral
  • AIR CONDITIONINGCentral Air

Financial

  • Lease Price$2,025/mo

Request a Showing

We would love to show you our beautiful property. Please note your preferred date and time below.

We are available Monday thru Friday, 8:30am to 5pm.


An agent will be in touch shortly to confirm your appointment.

Work With Us

Let us know if there is something specific you are looking for and we'll find you what you need. Please contact us if there is anything we can do to make your next home buying, selling or renting experience the best it can be!

Follow Us on Instagram