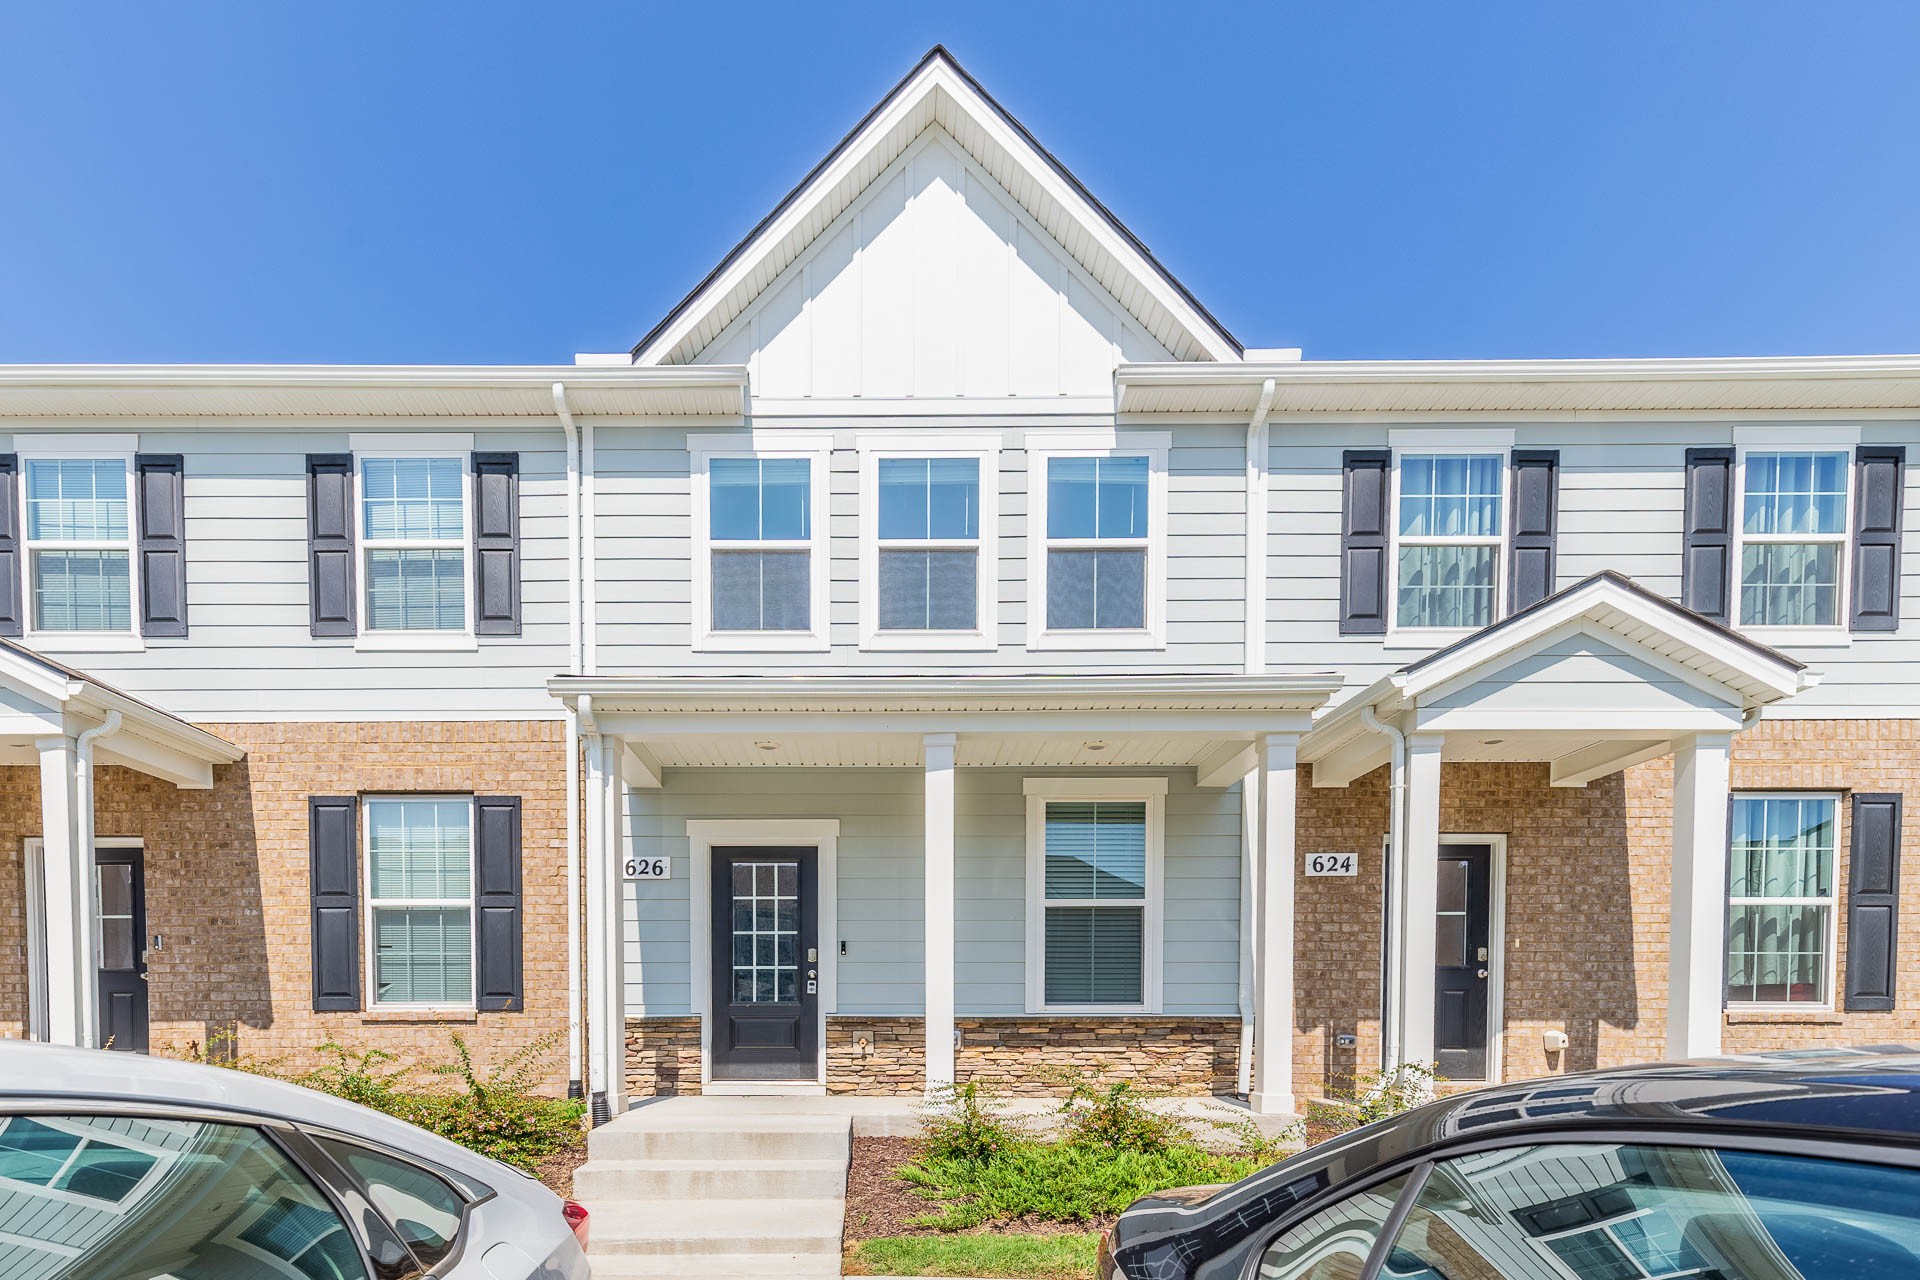
626 Longtail Ln
626 Longtail Ln
626 Longtail Ln
626 Longtail Ln
626 Longtail Ln
626 Longtail Ln
626 Longtail Ln
626 Longtail Ln
626 Longtail Ln
626 Longtail Ln
626 Longtail Ln
626 Longtail Ln
626 Longtail Ln
626 Longtail Ln
626 Longtail Ln
626 Longtail Ln
626 Longtail Ln
626 Longtail Ln
626 Longtail Ln
626 Longtail Ln
626 Longtail Ln
626 Longtail Ln
626 Longtail Ln
626 Longtail Ln
626 Longtail Ln
626 Longtail Ln
626 Longtail Ln
626 Longtail Ln
626 Longtail Ln
626 Longtail Ln
626 Longtail Ln
626 Longtail Ln
626 Longtail Ln
SEE ALL PHOTOS
626 Longtail Ln
626 Longtail Ln
626 Longtail Ln
626 Longtail Ln
626 Longtail Ln
626 Longtail Ln
626 Longtail Ln
626 Longtail Ln
626 Longtail Ln
626 Longtail Ln
626 Longtail Ln
626 Longtail Ln
626 Longtail Ln
626 Longtail Ln
626 Longtail Ln
626 Longtail Ln
626 Longtail Ln
626 Longtail Ln
626 Longtail Ln
626 Longtail Ln
626 Longtail Ln
626 Longtail Ln
626 Longtail Ln
626 Longtail Ln
626 Longtail Ln
626 Longtail Ln
626 Longtail Ln
626 Longtail Ln
626 Longtail Ln
626 Longtail Ln
626 Longtail Ln
626 Longtail Ln
626 Longtail Ln
Courtesy of Prima Properties, Bridgett Zeller Listing Contact: 6154748226 
For Lease

626 Longtail Ln

626 Longtail Ln, Lebanon, TN 37090

$2,000/month
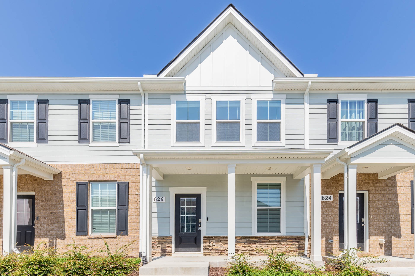
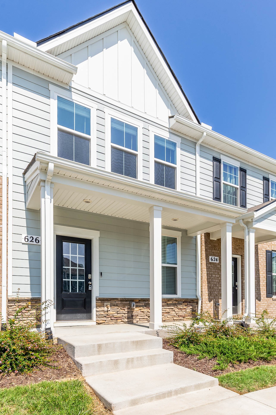
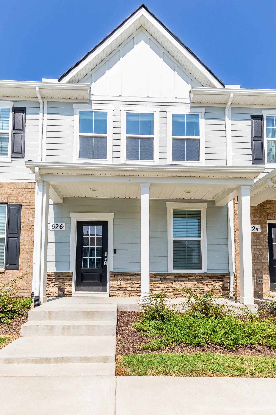
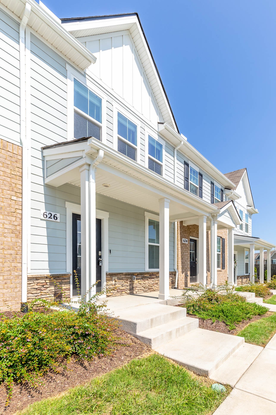
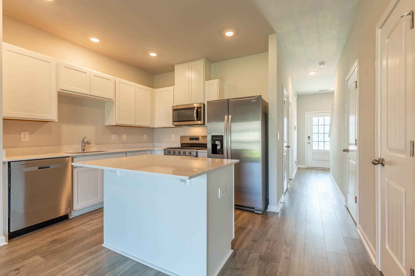
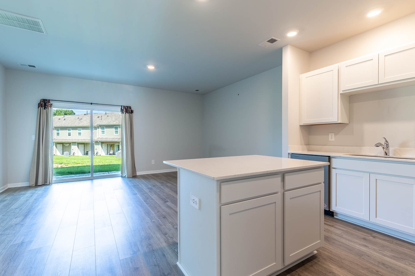
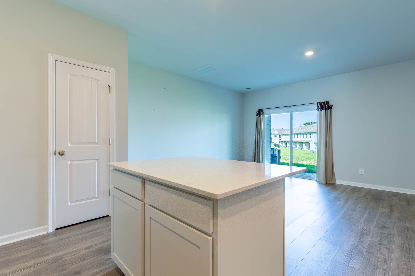
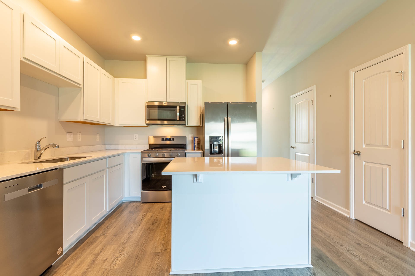
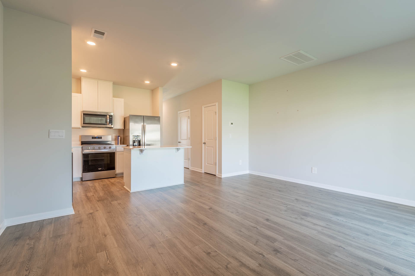
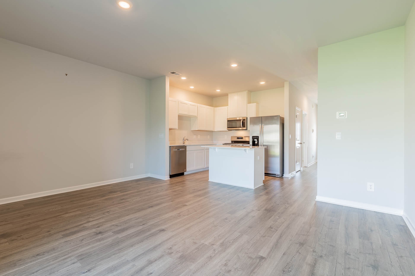
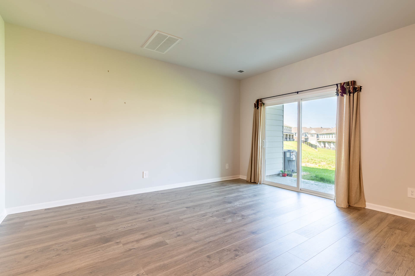
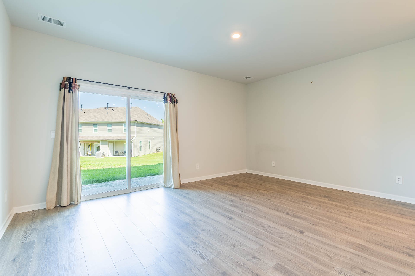
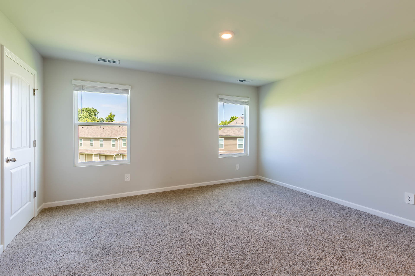
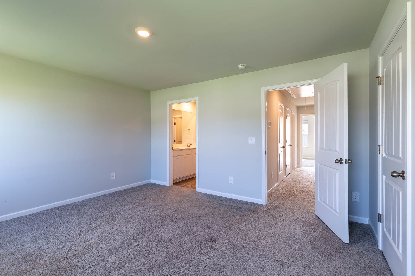
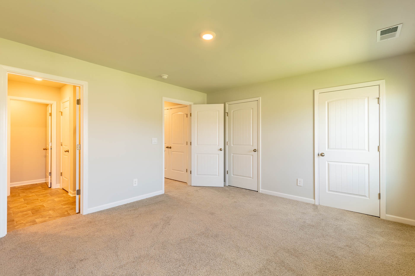
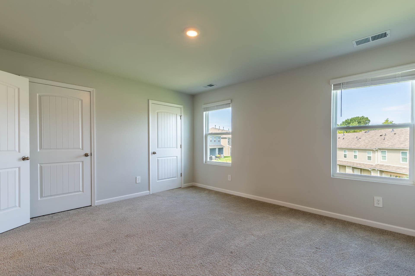
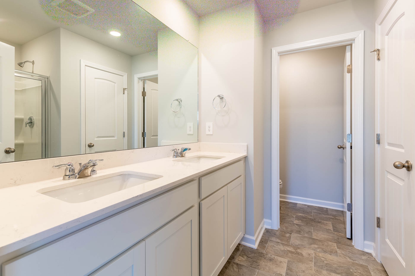
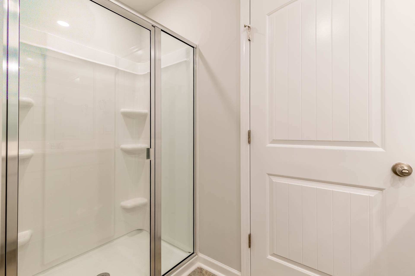
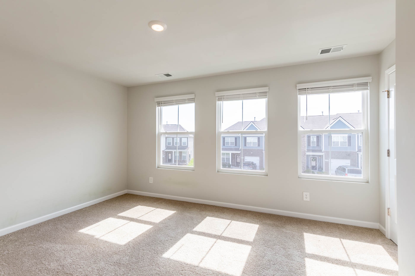
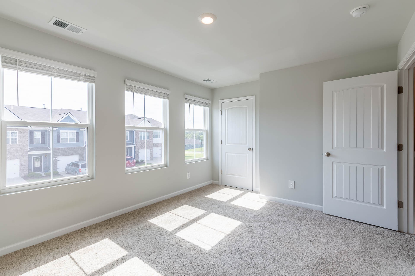
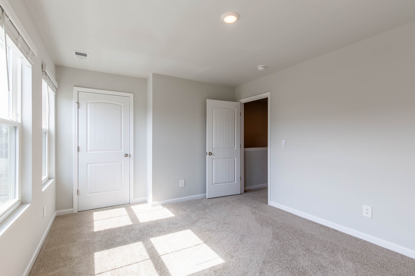
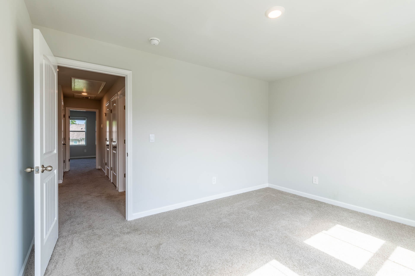
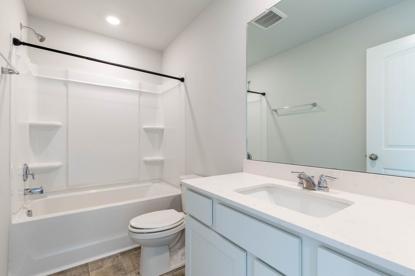
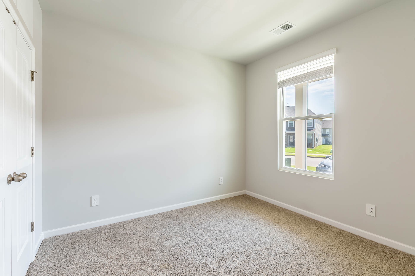
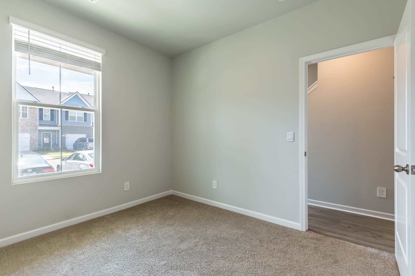
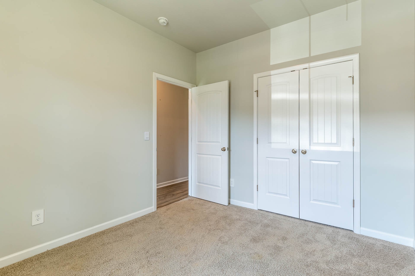
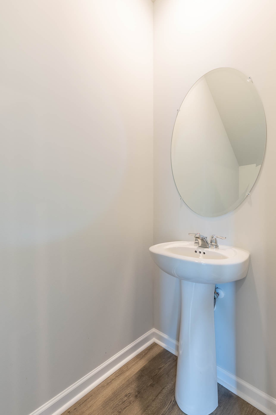
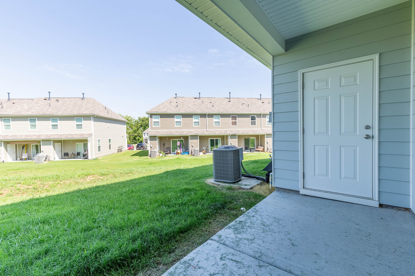
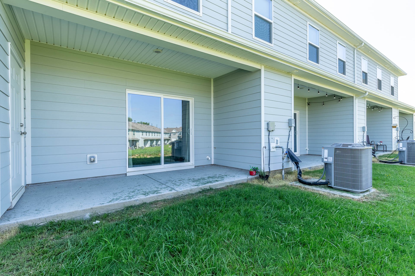
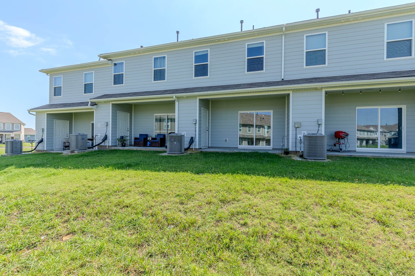
Welcome to this well-maintained 3-bedroom, 2.5-bath townhome offering a functional and spacious floor plan. The main level features one bedroom and a half bath, providing flexibility for guests, a home office, or additional living space. Upstairs, you'll find the primary suite, a guest bedroom, and two full bathrooms.

Conveniently located just one mile from I-40, this home offers easy access to shopping, dining, and commuting. The neighborhood features excellent amenities, including a community pool, playground, and scenic walking trail. No pets.

3
beds

3
baths

1,363 Sq.Ft. LIVING AREA

Bridgett Wilson

Bridgett Wilson

Features & Amenities

Interior

  • total bedrooms3
  • Total bathrooms3
  • full bathrooms2
  • half bathroom1
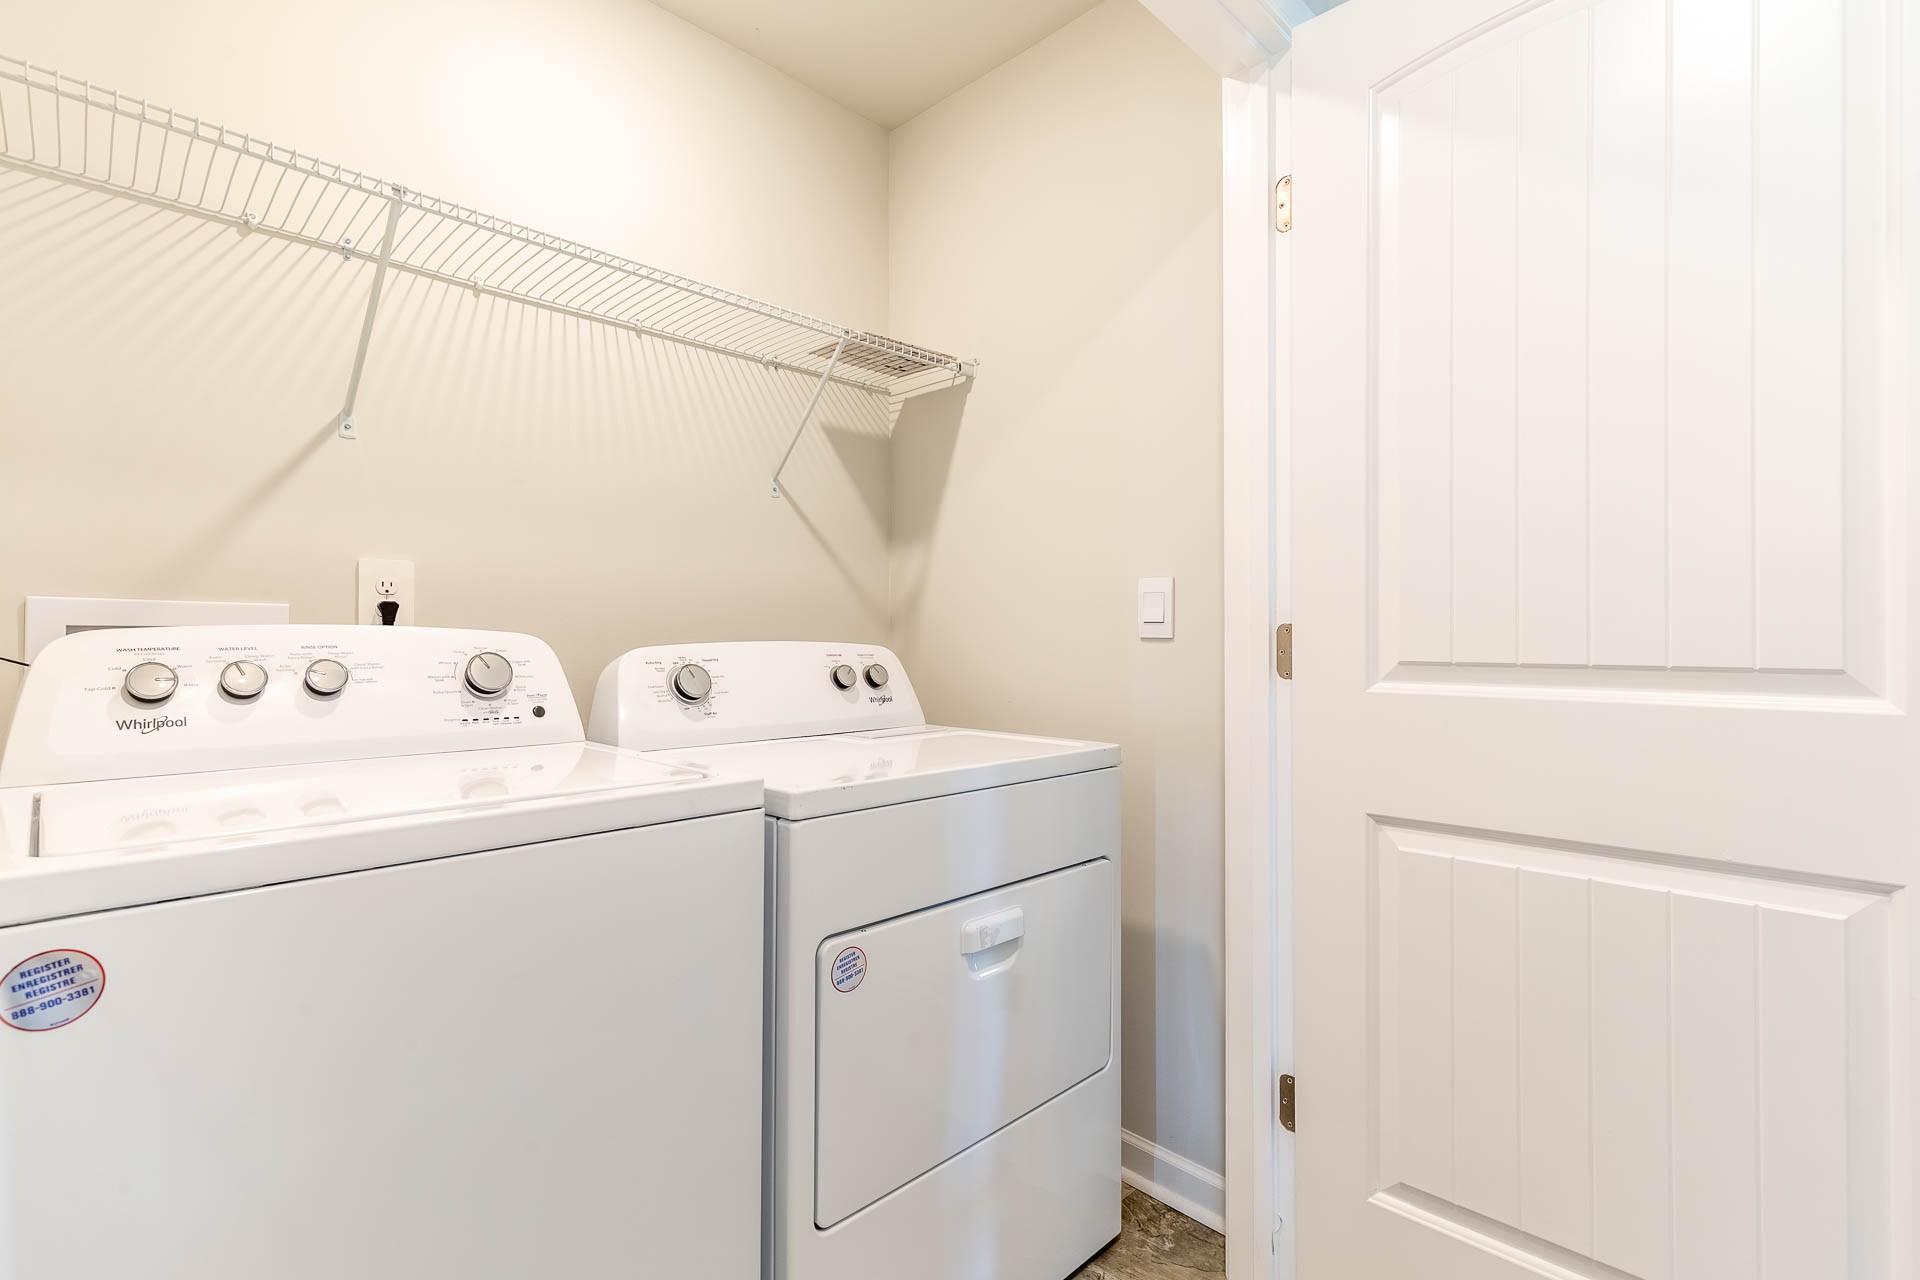
  • Laundry room Electric Dryer Hookup, Washer Hookup
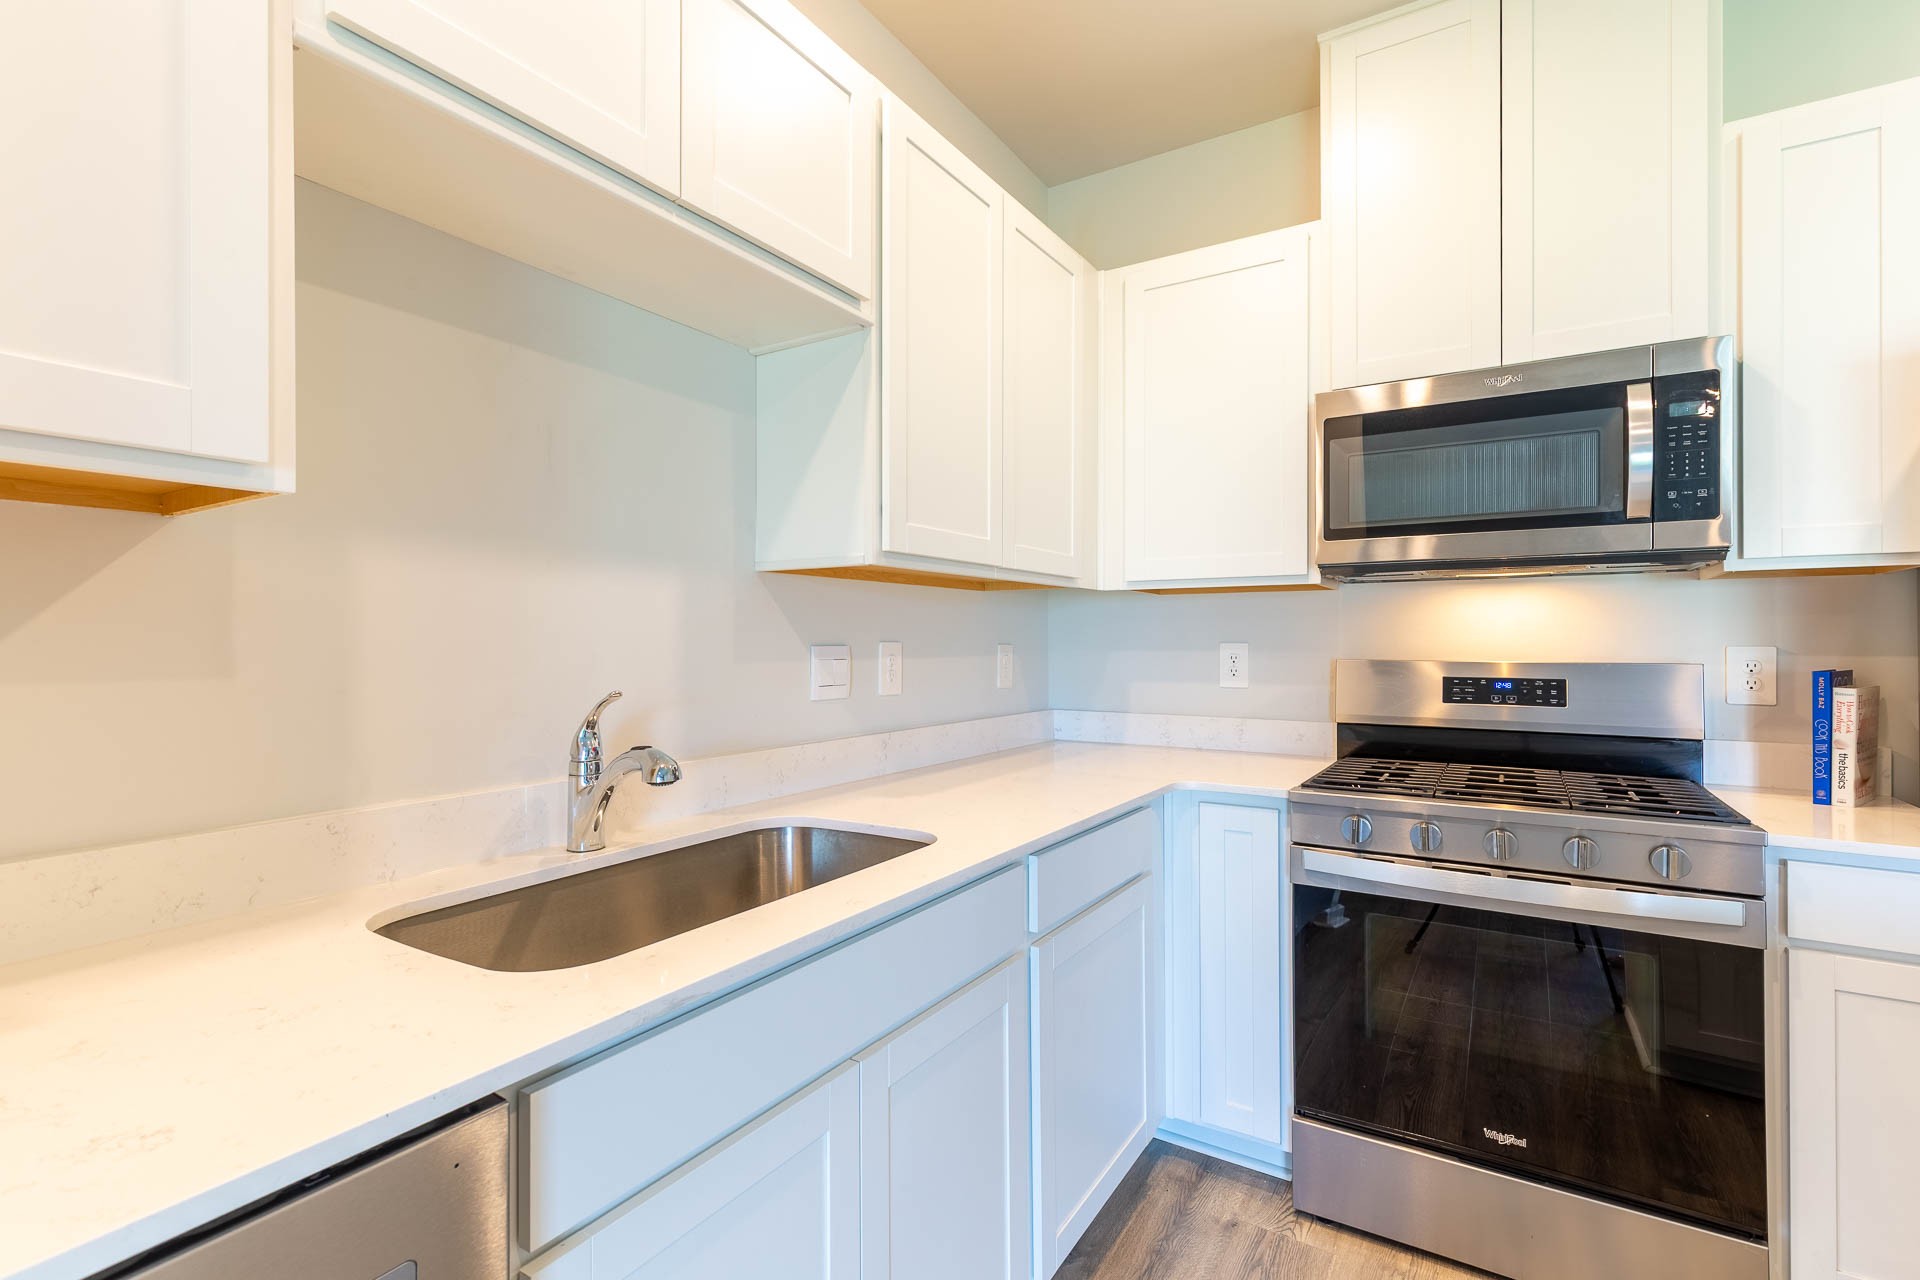
  • APPLIANCES Oven, Dishwasher, ENERGY STAR Qualified Appliances, Microwave, Refrigerator, Washer

Area & Lot

  • Status For Lease
  • Living Area1,363 Sq.Ft.
  • Total Area1,363 Sq.Ft.
  • MLS® ID3305150
  • TypeTownhouse
  • YEAR BUILT2024
  • Elementary SchoolCentral Pike Elementary
  • Middle SchoolGladeville Middle School
  • High SchoolWilson Central High School

Exterior

  • STORIES2
  • water SourcePublic
  • utilitiesWater Available
  • HEAT TYPECentral
  • AIR CONDITIONINGCentral Air
  • sewerPublic Sewer
  • HOA AmenitiesPlayground, Pool

Financial

  • Lease Price$2,000/mo

Request a Showing

We would love to show you our beautiful property. Please note your preferred date and time below.

We are available Monday thru Friday, 8:30am to 5pm.


An agent will be in touch shortly to confirm your appointment.

Work With Us

Let us know if there is something specific you are looking for and we'll find you what you need. Please contact us if there is anything we can do to make your next home buying, selling or renting experience the best it can be!

Follow Us on Instagram