512 Twin Oaks Cir
512 Twin Oaks Cir
512 Twin Oaks Cir
512 Twin Oaks Cir
512 Twin Oaks Cir
512 Twin Oaks Cir
512 Twin Oaks Cir
512 Twin Oaks Cir
512 Twin Oaks Cir
512 Twin Oaks Cir
512 Twin Oaks Cir
512 Twin Oaks Cir
512 Twin Oaks Cir
512 Twin Oaks Cir
512 Twin Oaks Cir
512 Twin Oaks Cir
512 Twin Oaks Cir
512 Twin Oaks Cir
512 Twin Oaks Cir
512 Twin Oaks Cir
512 Twin Oaks Cir
512 Twin Oaks Cir
512 Twin Oaks Cir
512 Twin Oaks Cir
512 Twin Oaks Cir
SEE ALL PHOTOS
512 Twin Oaks Cir
512 Twin Oaks Cir
512 Twin Oaks Cir
512 Twin Oaks Cir
512 Twin Oaks Cir
512 Twin Oaks Cir
512 Twin Oaks Cir
512 Twin Oaks Cir
512 Twin Oaks Cir
512 Twin Oaks Cir
512 Twin Oaks Cir
512 Twin Oaks Cir
512 Twin Oaks Cir
512 Twin Oaks Cir
512 Twin Oaks Cir
512 Twin Oaks Cir
512 Twin Oaks Cir
512 Twin Oaks Cir
512 Twin Oaks Cir
512 Twin Oaks Cir
512 Twin Oaks Cir
512 Twin Oaks Cir
512 Twin Oaks Cir
512 Twin Oaks Cir
512 Twin Oaks Cir
Courtesy of Prima Properties, Bridgett Zeller Listing Contact: 6154748226 
Coming Soon

512 Twin Oaks Cir

512 Twin Oaks Cir, Nashville, TN 37211

$3,200/month
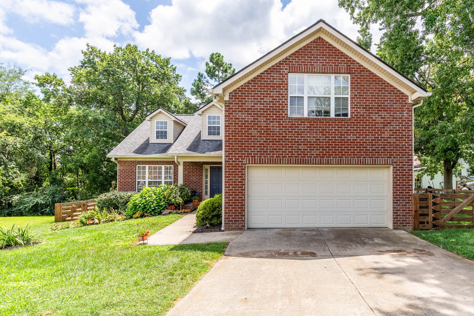
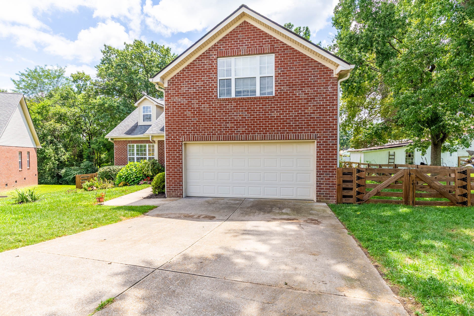
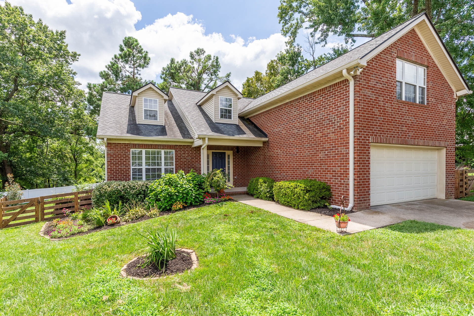
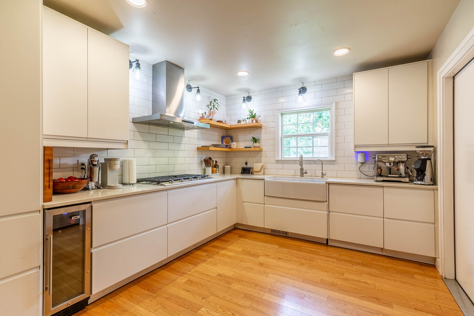
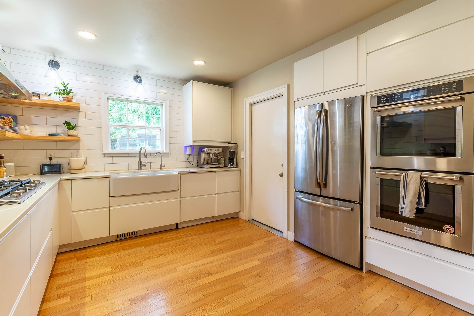
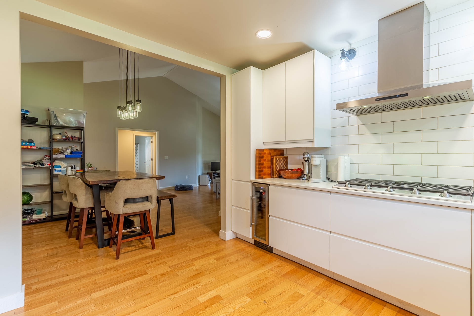
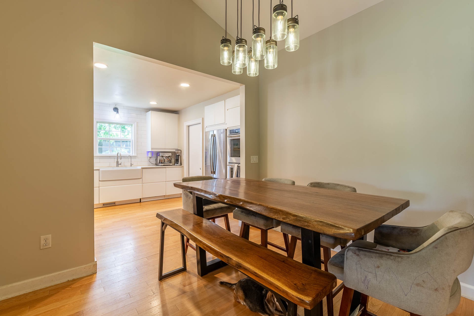
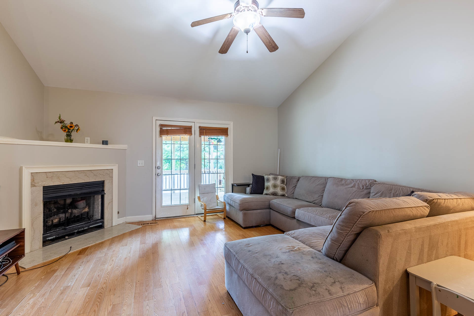
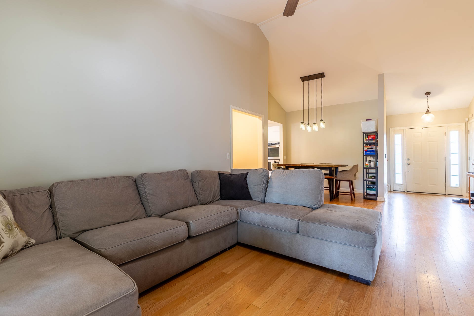
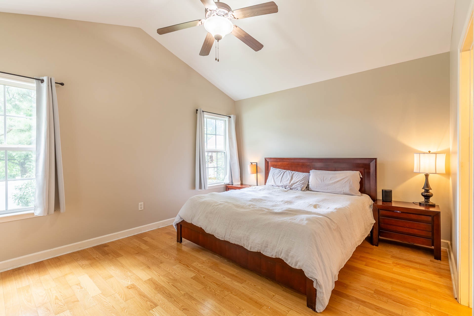
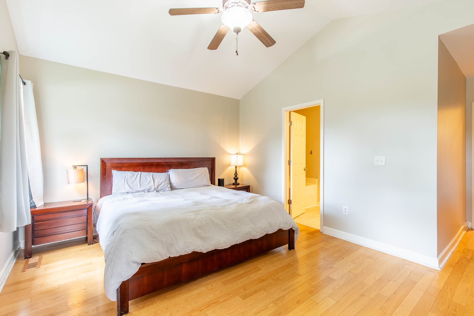
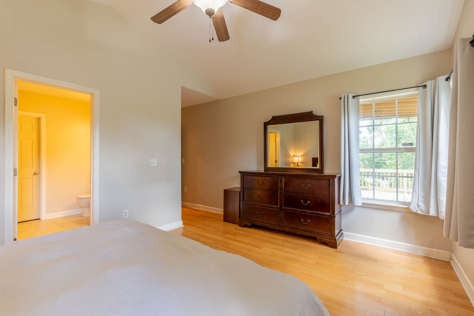
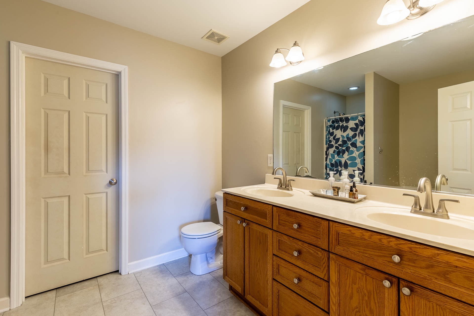
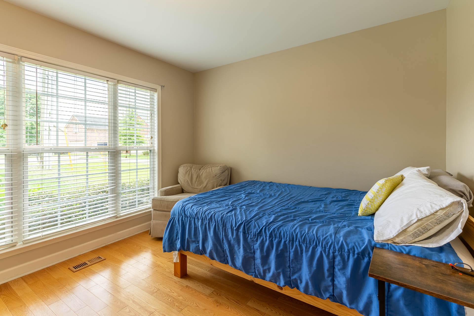
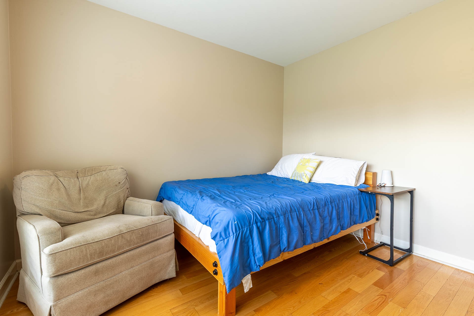
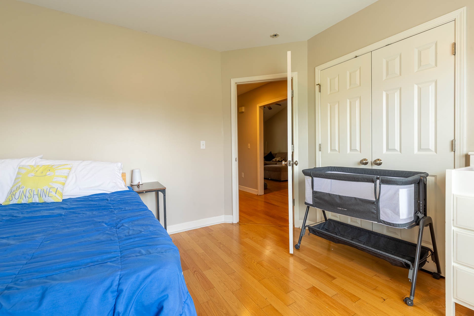
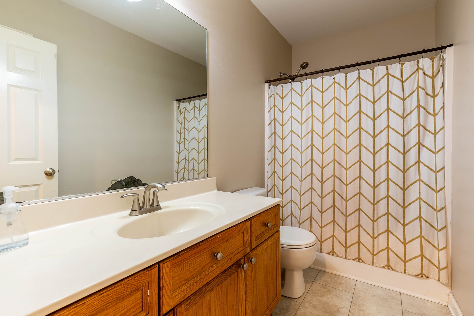
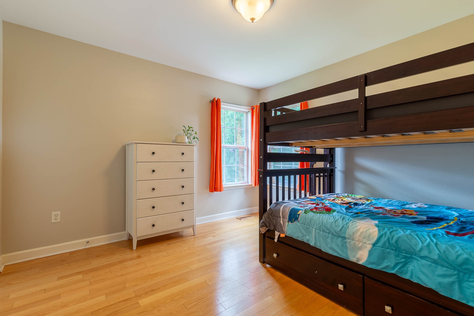
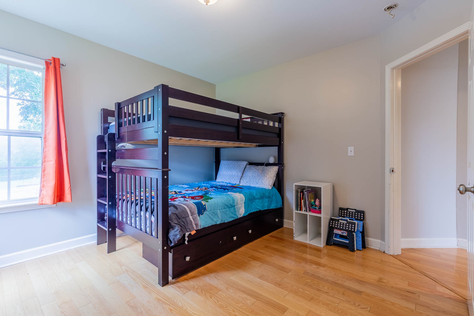
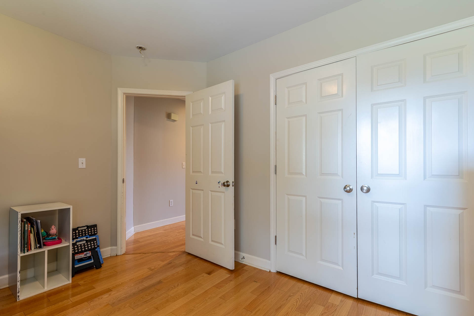
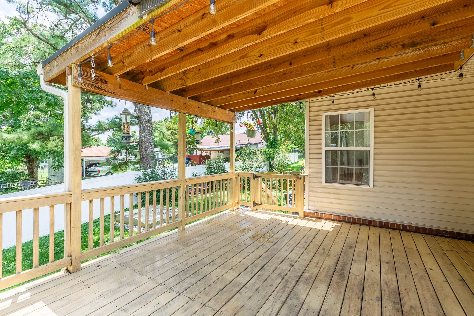
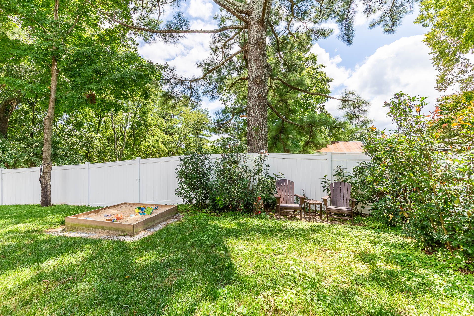
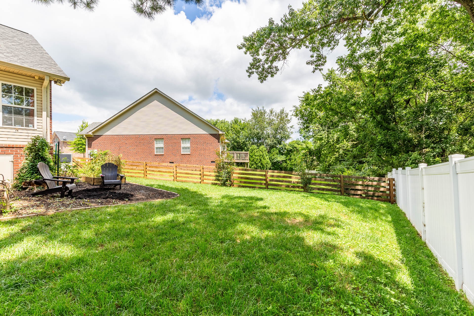
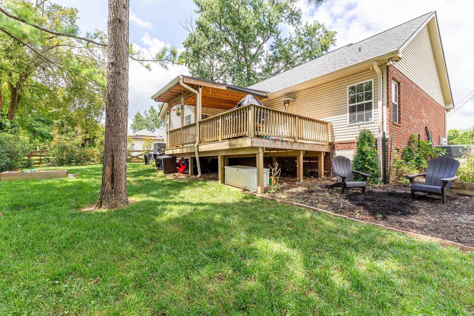
Well-maintained 3-bedroom, 2-bath home featuring a versatile bonus room and a functional floor plan. The interior offers hardwood and tile flooring, along with a kitchen equipped with modern appliances. Enjoy the spacious backyard with plenty of room for outdoor activities, gardening, or entertaining. Conveniently located with easy access to shopping, dining, schools, and major roadways.

3
beds

2
baths

2,060 Sq.Ft. LIVING AREA

Bridgett Wilson

Bridgett Wilson

Features & Amenities

Interior

  • total bedrooms3
  • Total bathrooms2
  • full bathrooms2
  • Laundry room Electric Dryer Hookup, Washer Hookup
  • Flooring Carpet, Wood, Vinyl
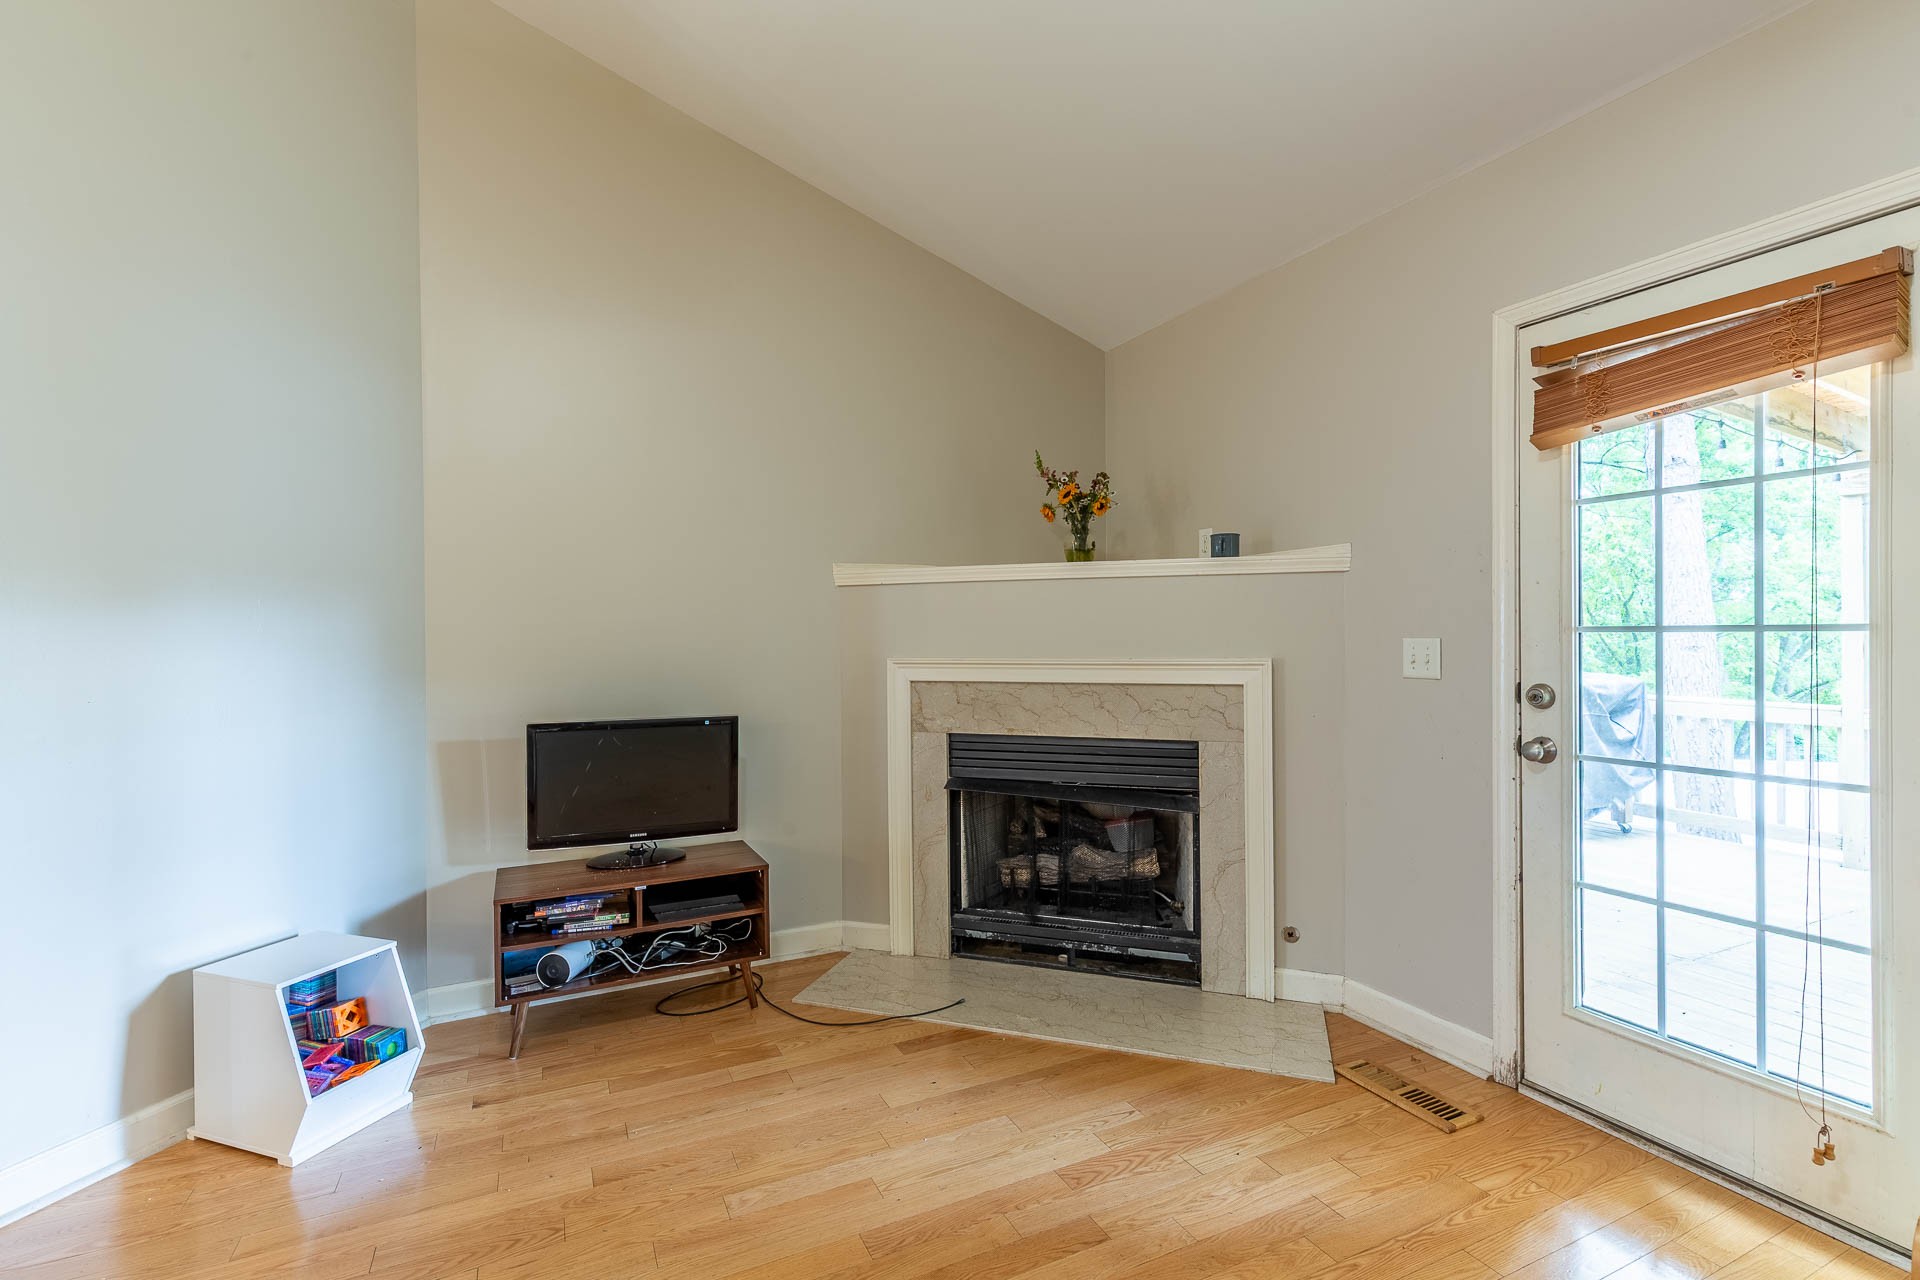
  • Fireplace Living Room
  • APPLIANCES Oven, Dishwasher, Dryer, Refrigerator, Washer

Area & Lot

  • Status Coming Soon
  • Living Area2,060 Sq.Ft.
  • Total Area2,060 Sq.Ft.
  • MLS® ID3336104
  • TypeResidential
  • YEAR BUILT2005
  • NeighborhoodNashville
  • Elementary SchoolGlencliff Elementary
  • Middle SchoolWright Middle
  • High SchoolGlencliff High School

Exterior

  • STORIES2
  • Garage Space2.0
  • water SourcePublic
  • utilitiesWater Available
  • parkingGarage Faces Front, Driveway
  • HEAT TYPECentral
  • AIR CONDITIONINGCentral Air
  • sewerPublic Sewer

Financial

  • Lease Price$3,200/mo

Request a Showing

We would love to show you our beautiful property. Please note your preferred date and time below.

We are available Monday thru Friday, 8:30am to 5pm.


An agent will be in touch shortly to confirm your appointment.

Mortgage Calculator

Estimate your monthly mortgage payment, including the principal and interest, property taxes, and HOA. Adjust the values to generate a more accurate rate.

All estimates are provided for informational purposes only. Actual amounts may vary.
$0,000 Your Payment 20 15 65
$0,000 Your Payment

Nashville

Explore

Work With Us

Let us know if there is something specific you are looking for and we'll find you what you need. Please contact us if there is anything we can do to make your next home buying, selling or renting experience the best it can be!

Follow Us on Instagram