4316 Summercrest Blvd Unit: 506
SEE ALL PHOTOS
4316 Summercrest Blvd Unit: 506
Courtesy of Realty ONE Group Momentum, Scott Charles Zeller Listing Contact: 6154794776 
For Sale

4316 Summercrest Blvd Unit: 506

4316 Summercrest Blvd Unit: 506, Antioch, TN 37013

$219,900
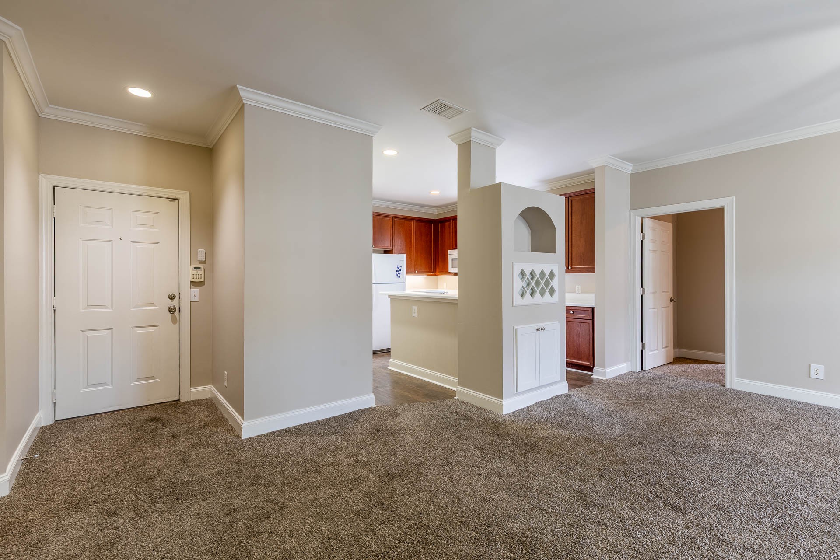
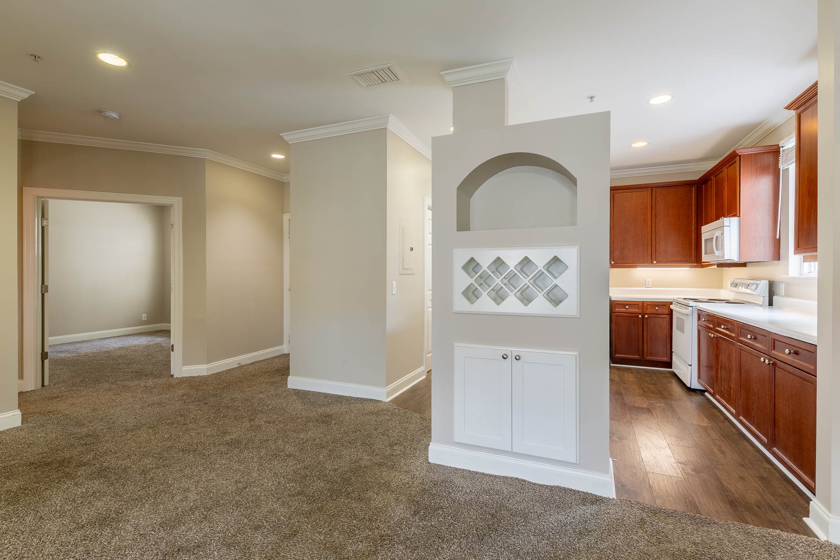
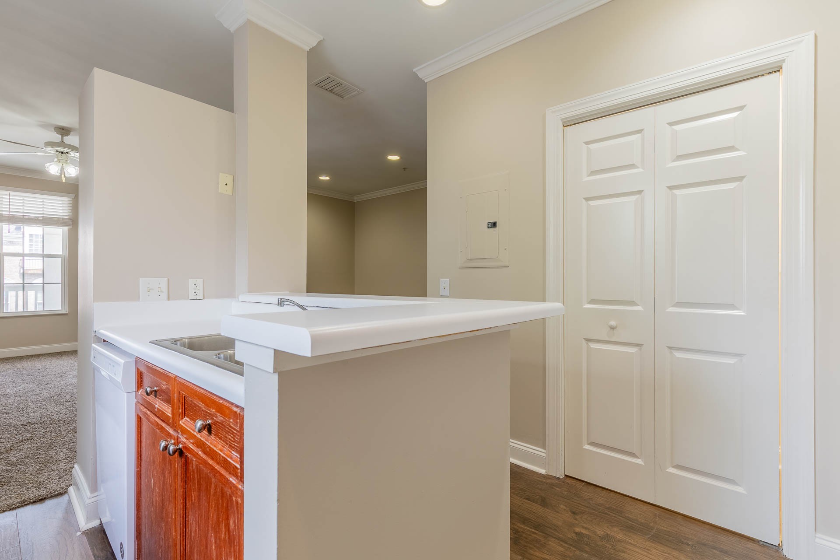
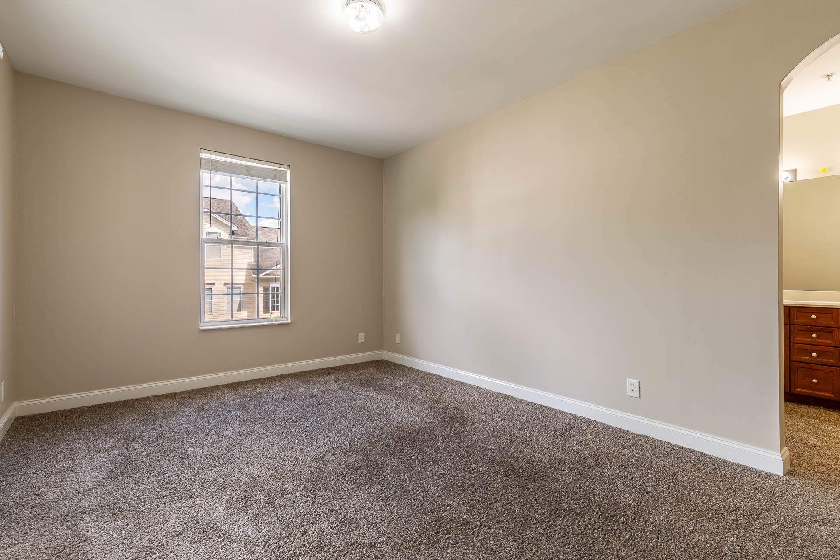
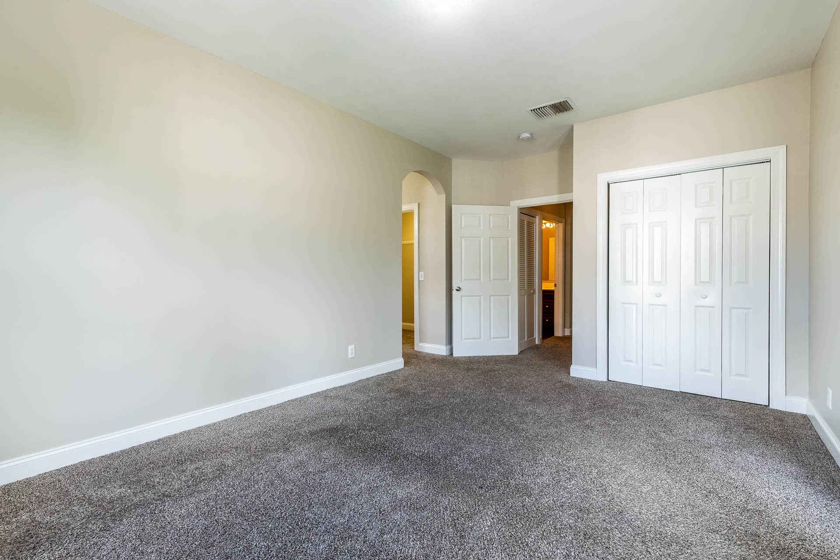
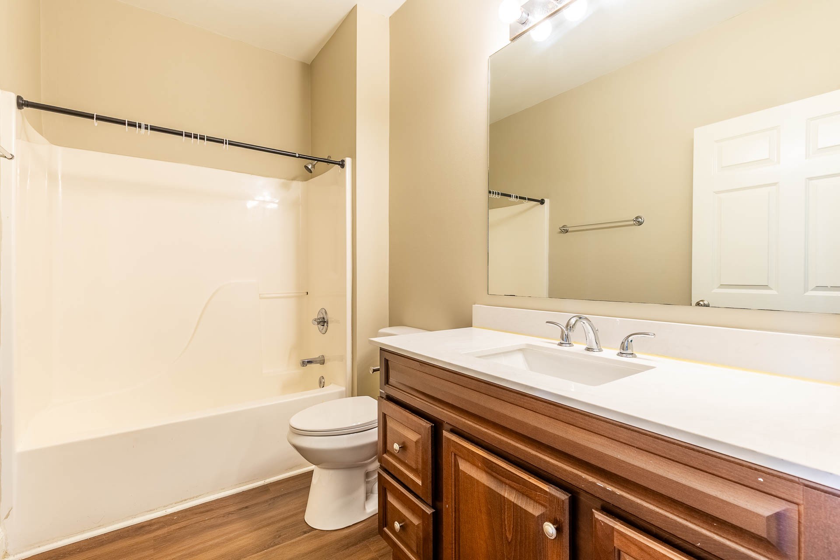
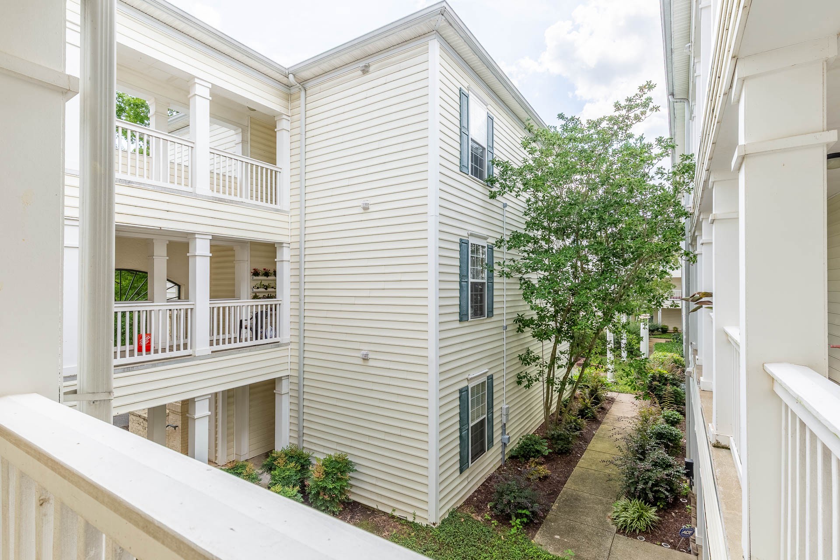
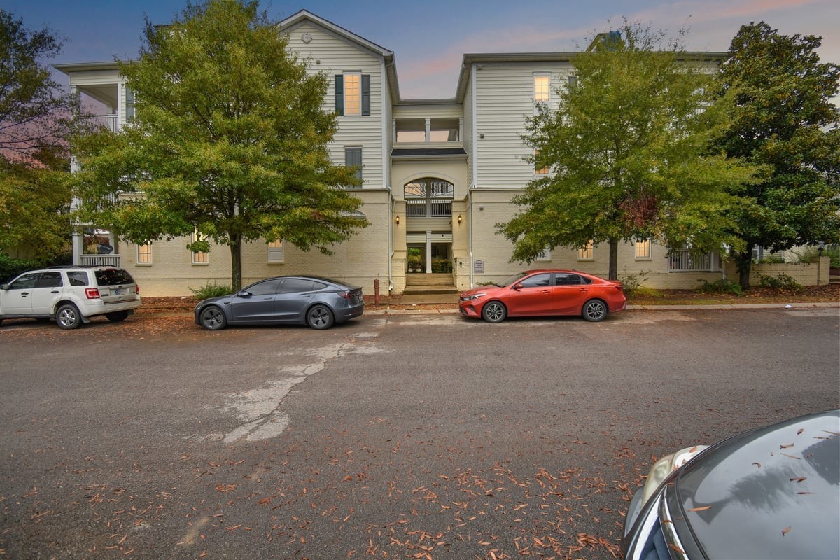
Welcome to this inviting 3-bedroom, 2-bathroom second-story condo nestled in the gated Autumn Glen community of Antioch! Spanning nearly 1,500 sq. ft. of thoughtful single-level living space, this light-filled home blends effortless low-maintenance living with generous layout flexibility.

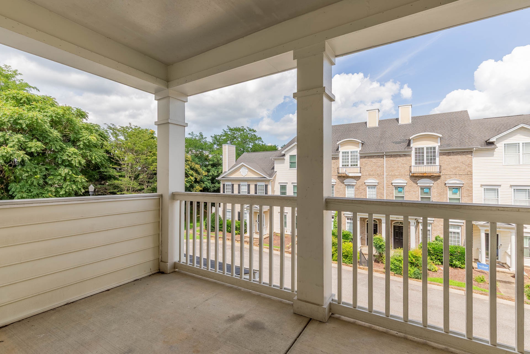
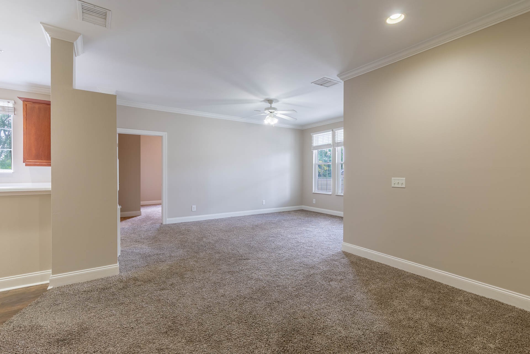
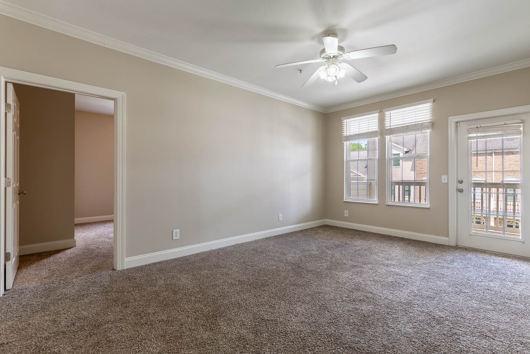
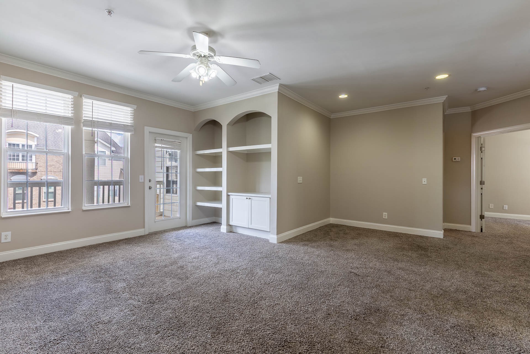
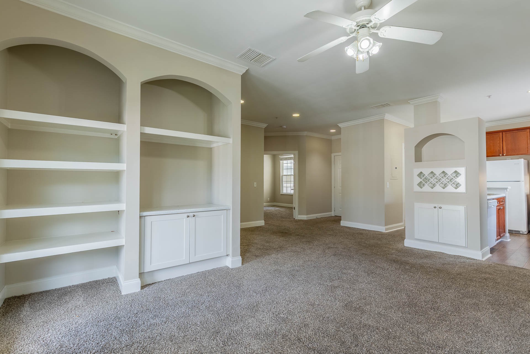
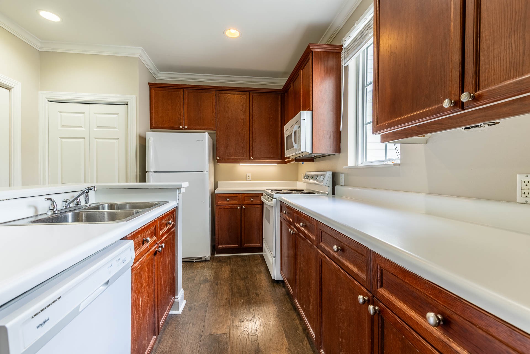
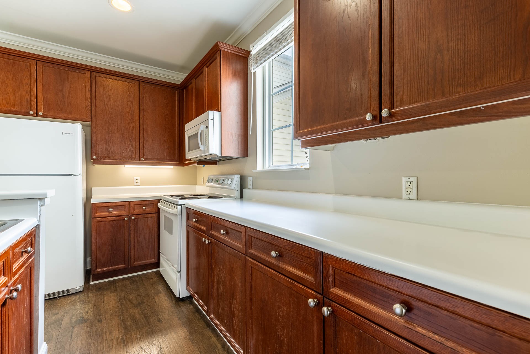
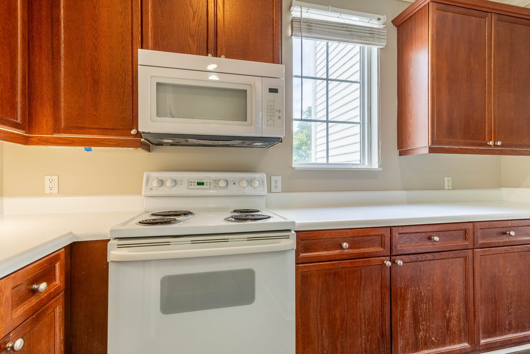
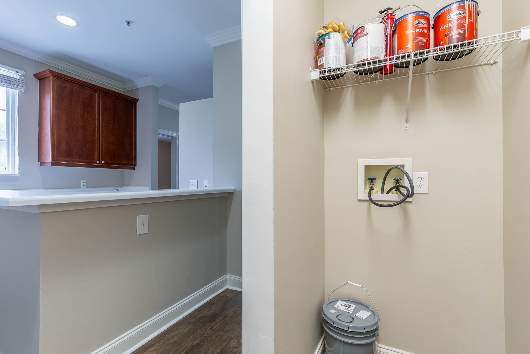
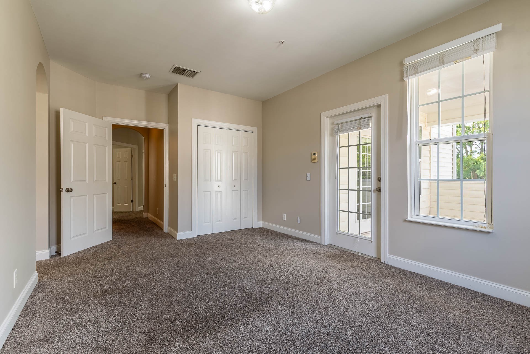
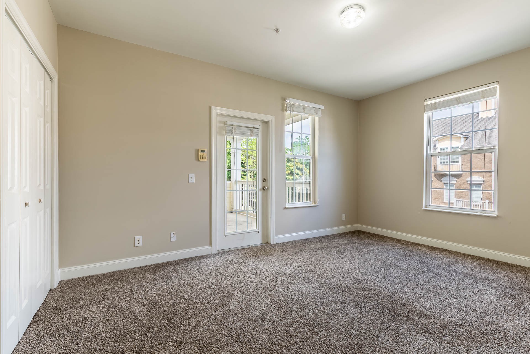
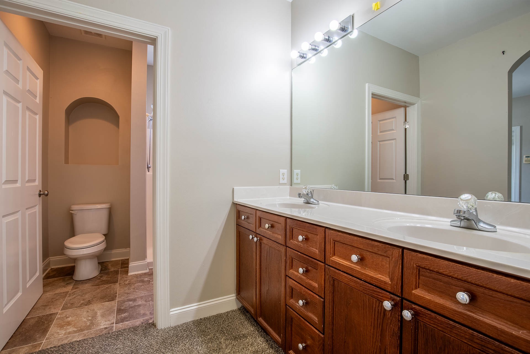
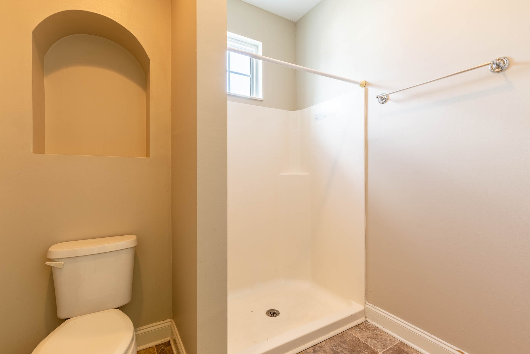
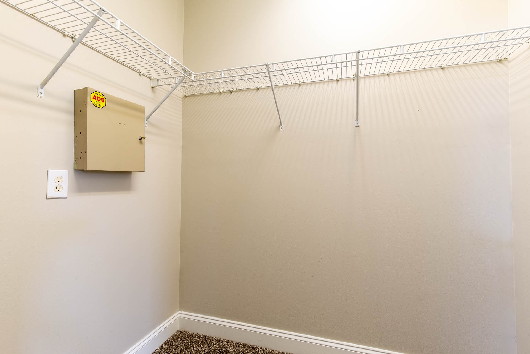
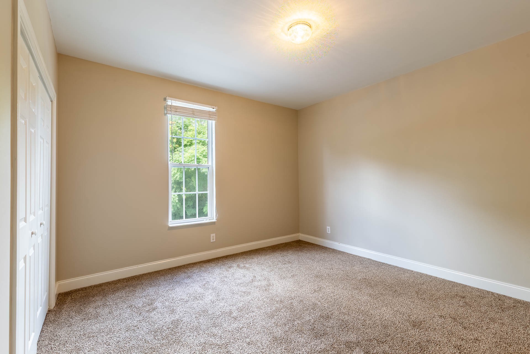
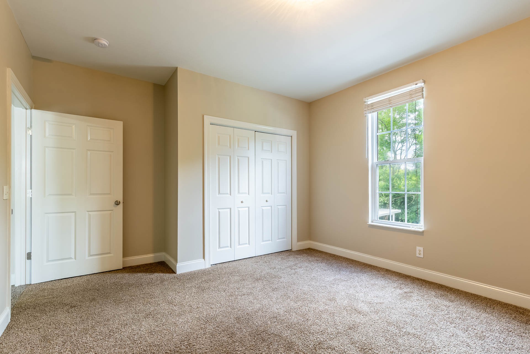
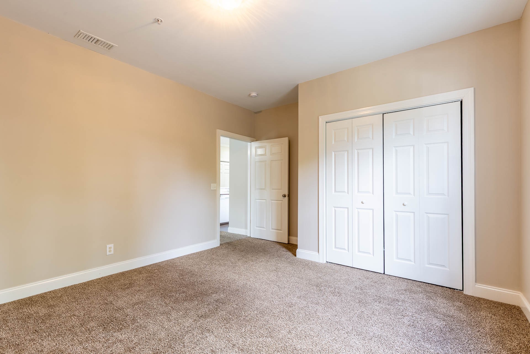
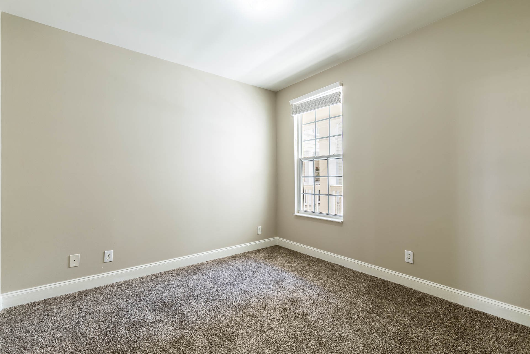
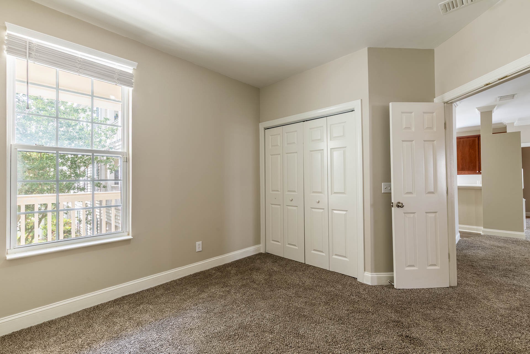
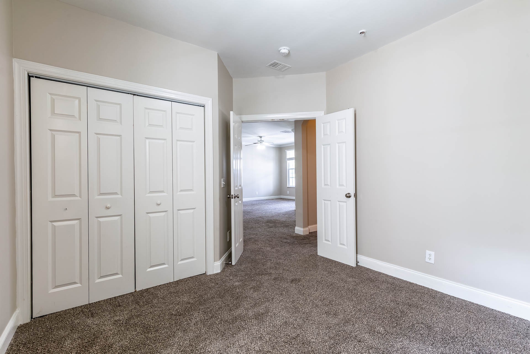
Step inside to an expansive 23' x 12' living room that flows seamlessly into a dedicated dining area and a functional kitchen equipped with a full suite of appliances, a pantry, and ample cabinet space. The primary suite serves as a relaxing retreat featuring a spacious walk-in closet and a private en-suite bathroom. Two additional comfortable bedrooms offer versatile options for family, guests, or a dedicated home office. Enjoy cozy mornings and calm evenings on your private balcony.

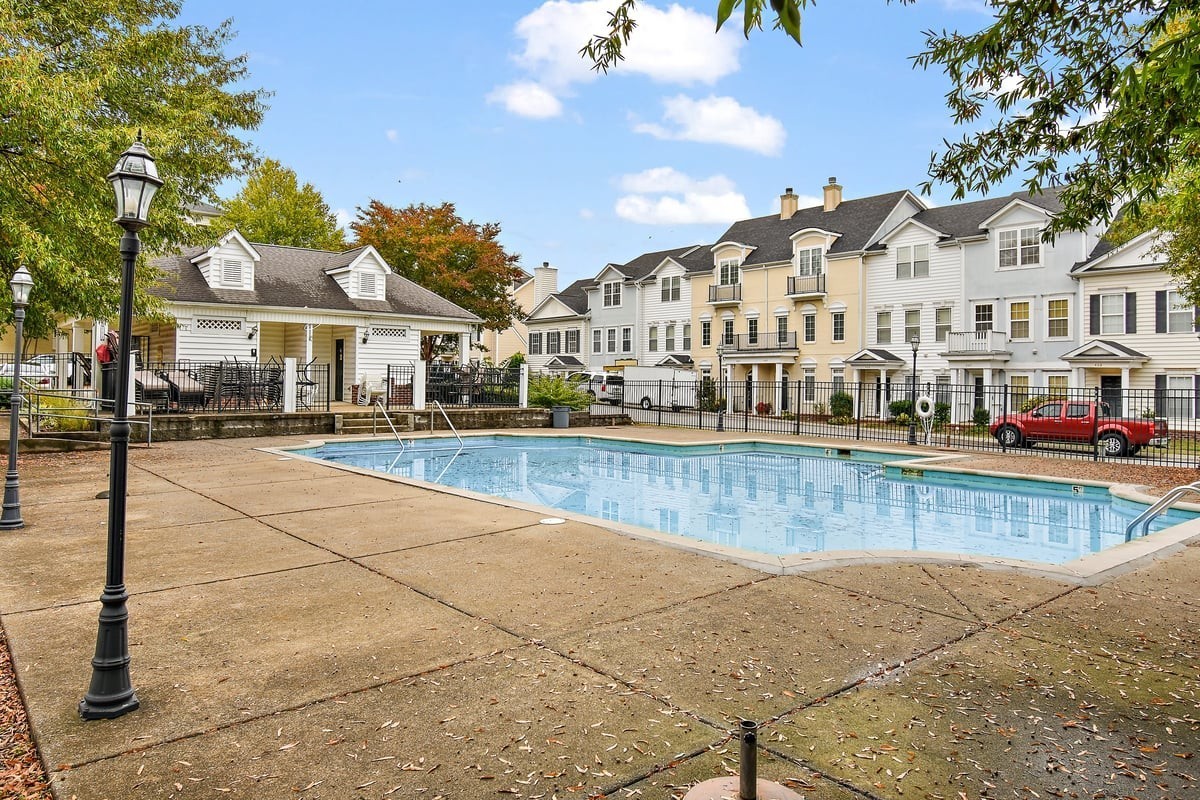
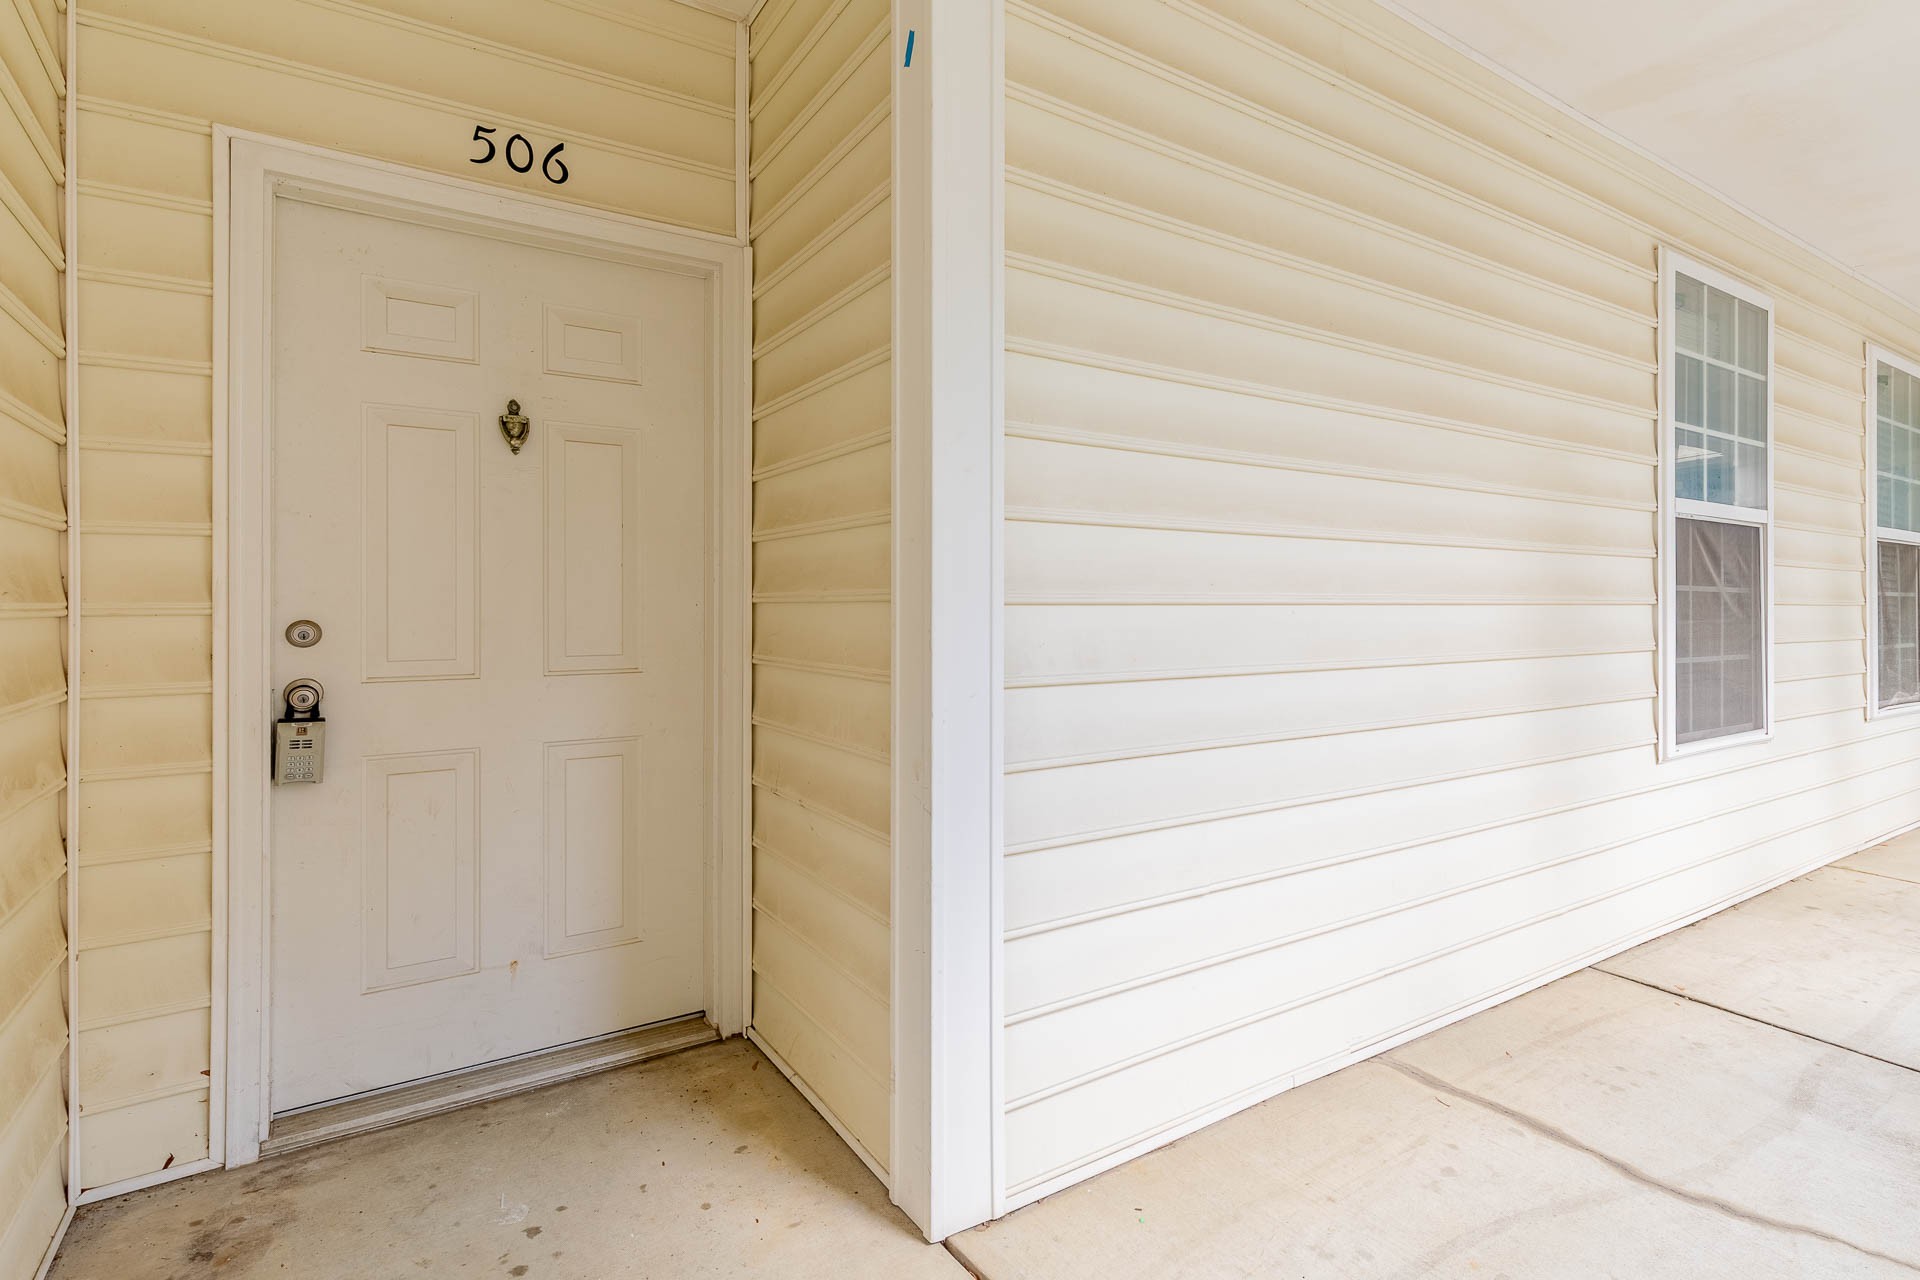
The elevator-equipped building provides effortless second-floor access. Community offers a gated entry, sparkling community pool, exterior maintenance, trash pick-up, and groundskeeping all covered by the HOA. Located minutes from I-24, Murfreesboro Road, local dining, shopping, and everyday essentials.

An outstanding opportunity for homeowners seeking stress-free living or investors looking for a turn-key property in a convenient Antioch location!

3
beds

2
baths

1,478 Sq.Ft. LIVING AREA

2,178 Sq.Ft. lot

Scott Zeller

Scott Zeller

Features & Amenities

Interior

  • total bedrooms3
  • Total bathrooms2
  • full bathrooms2
  • Flooring Carpet, Laminate, Tile
  • APPLIANCES Electric Range, Dishwasher, Disposal, Microwave, Refrigerator
  • other interior Features Built-in Features, Ceiling Fan(s), Pantry, Walk-In Closet(s)

Area & Lot

  • Status For Sale
  • Living Area1,478 Sq.Ft.
  • Total Area1,478 Sq.Ft.
  • Lot Area2,178 Sq.Ft.
  • MLS® ID3303916
  • TypeCondo
  • YEAR BUILT2003
  • NeighborhoodNashville
  • Elementary SchoolCane Ridge Elementary
  • Middle SchoolAntioch Middle
  • High SchoolCane Ridge High School

Exterior

  • STORIES1
  • water SourcePublic
  • utilitiesElectricity Available, Water Available
  • PoolIn Ground
  • roofShingle
  • HEAT TYPECentral, Electric, Heat Pump
  • AIR CONDITIONINGCeiling Fan(s), Central Air, Electric
  • sewerPublic Sewer
  • HOA AmenitiesGated, Pool, Underground Utilities
  • security FeaturesFire Alarm, Fire Sprinkler System, Security Gate
  • other exterior FeaturesBalcony

Financial

  • Sales Price$219,900
  • Real Estate Tax $2,609/yr
  • HOA $247/mo

Request a Showing

We would love to show you our beautiful property. Please note your preferred date and time below.

We are available Monday thru Friday, 8:30am to 5pm.


An agent will be in touch shortly to confirm your appointment.

Mortgage Calculator

Estimate your monthly mortgage payment, including the principal and interest, property taxes, and HOA. Adjust the values to generate a more accurate rate.

All estimates are provided for informational purposes only. Actual amounts may vary.
$0,000 Your Payment 20 15 65
$0,000 Your Payment

Nashville

Explore

Work With Us

Let us know if there is something specific you are looking for and we'll find you what you need. Please contact us if there is anything we can do to make your next home buying, selling or renting experience the best it can be!

Follow Us on Instagram