2723 Alameda St
2723 Alameda St
2723 Alameda St
2723 Alameda St
2723 Alameda St
2723 Alameda St
2723 Alameda St
2723 Alameda St
2723 Alameda St
2723 Alameda St
2723 Alameda St
2723 Alameda St
2723 Alameda St
2723 Alameda St
2723 Alameda St
2723 Alameda St
2723 Alameda St
2723 Alameda St
2723 Alameda St
2723 Alameda St
2723 Alameda St
2723 Alameda St
2723 Alameda St
SEE ALL PHOTOS
2723 Alameda St
2723 Alameda St
2723 Alameda St
2723 Alameda St
2723 Alameda St
2723 Alameda St
2723 Alameda St
2723 Alameda St
2723 Alameda St
2723 Alameda St
2723 Alameda St
2723 Alameda St
2723 Alameda St
2723 Alameda St
2723 Alameda St
2723 Alameda St
2723 Alameda St
2723 Alameda St
2723 Alameda St
2723 Alameda St
2723 Alameda St
2723 Alameda St
2723 Alameda St
Courtesy of Prima Properties, Bridgett Zeller Listing Contact: 6154748226 
For Lease

2723 Alameda St

2723 Alameda St, Nashville, TN 37208

$3,500/month
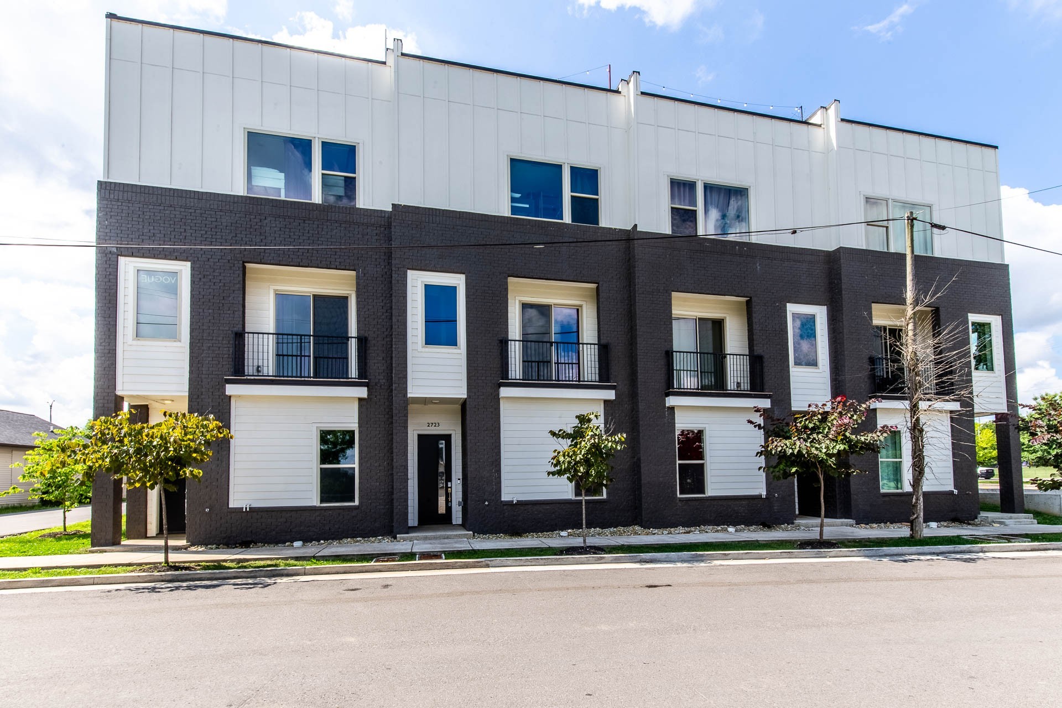
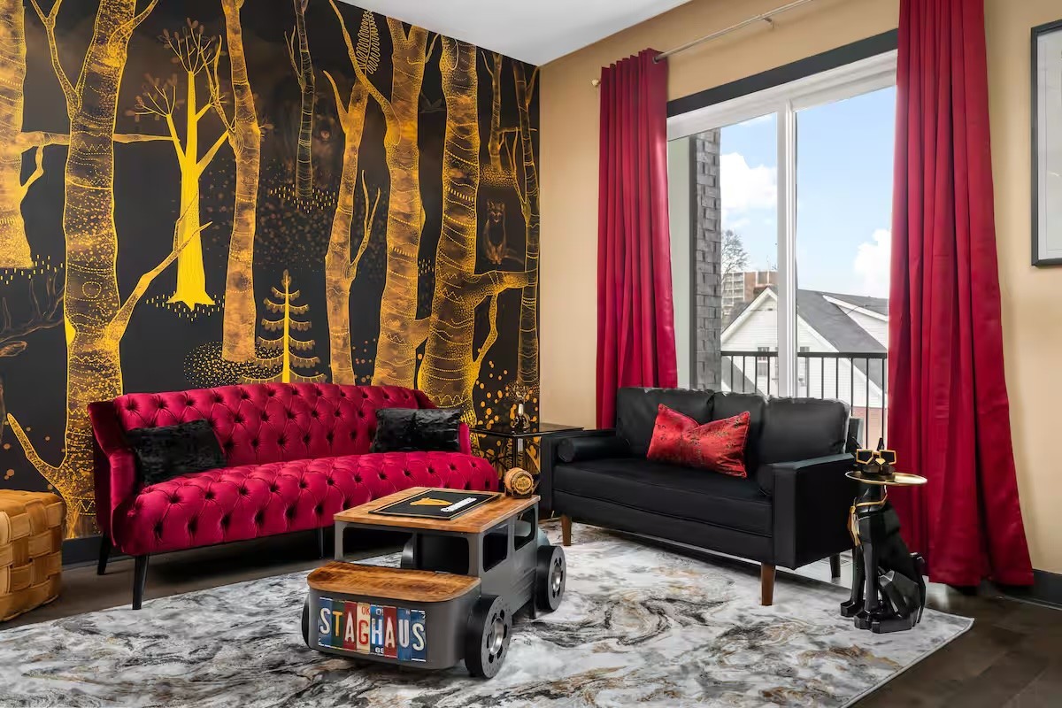
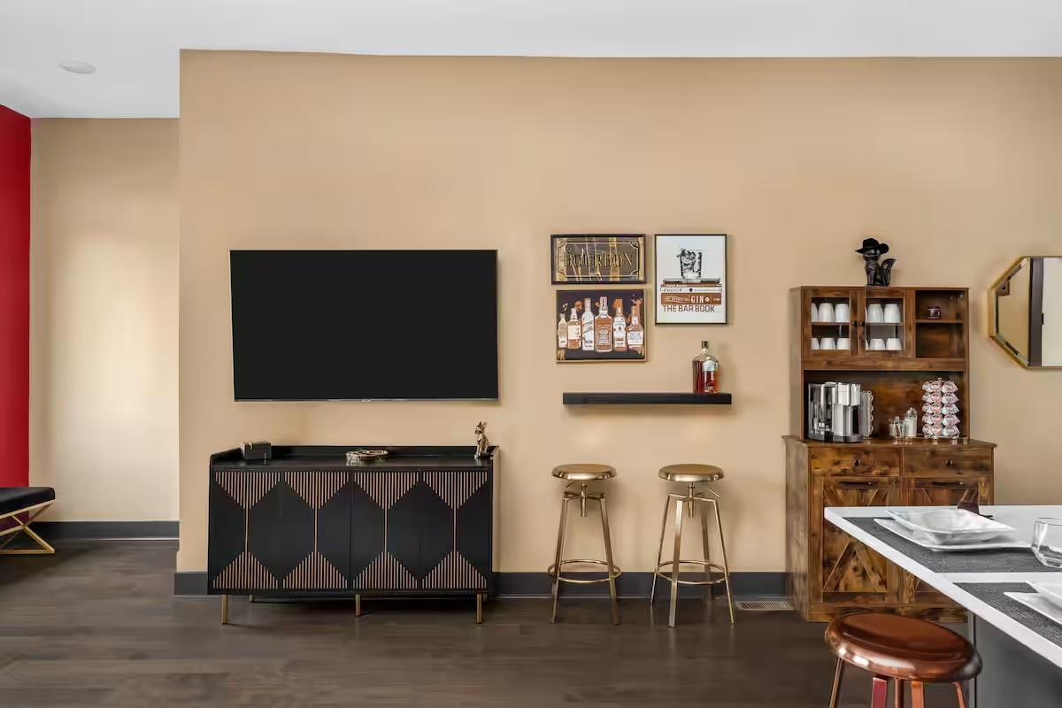
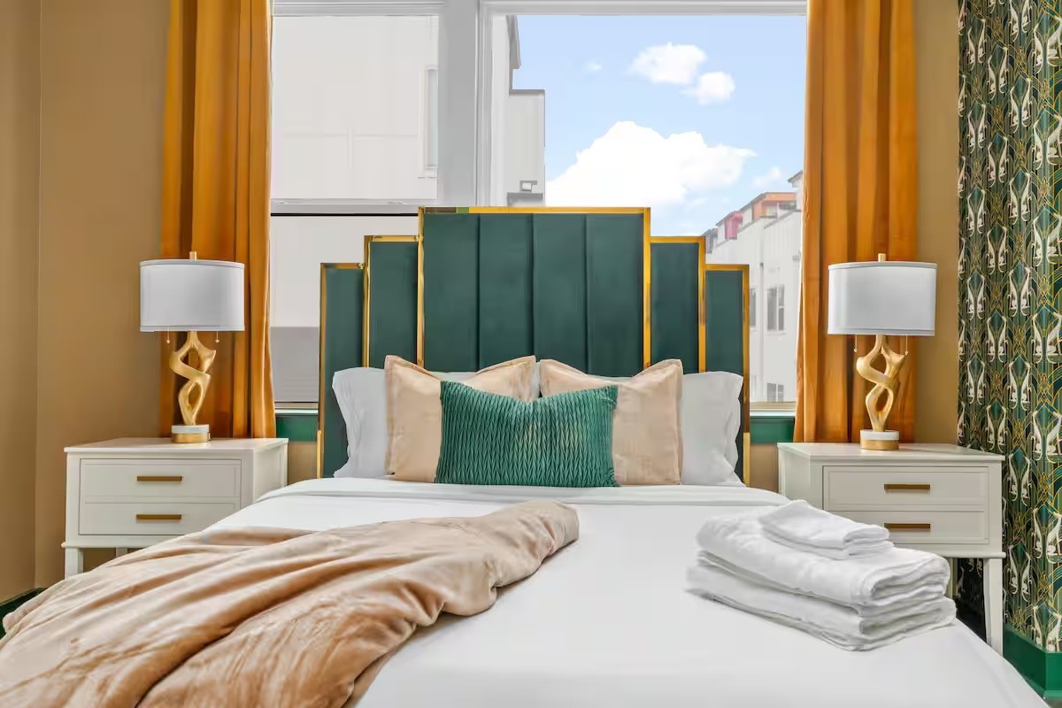
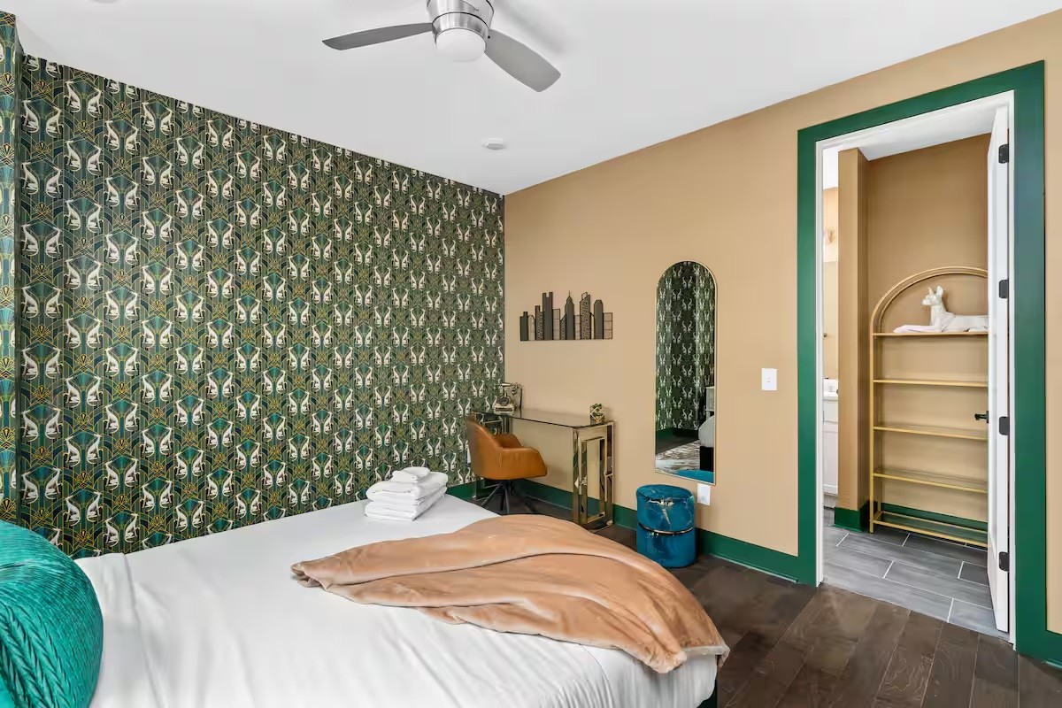
Welcome to luxury modern living in one of Nashville's most sought-after neighborhoods! Built in 2023, this sleek 3-story townhouse at 2723 Alameda St is designed with an open-concept layout, high-end finishes, and an expansive private rooftop terrace, this home is ideal for roommates, working professionals, or anyone looking for premium Music City living.

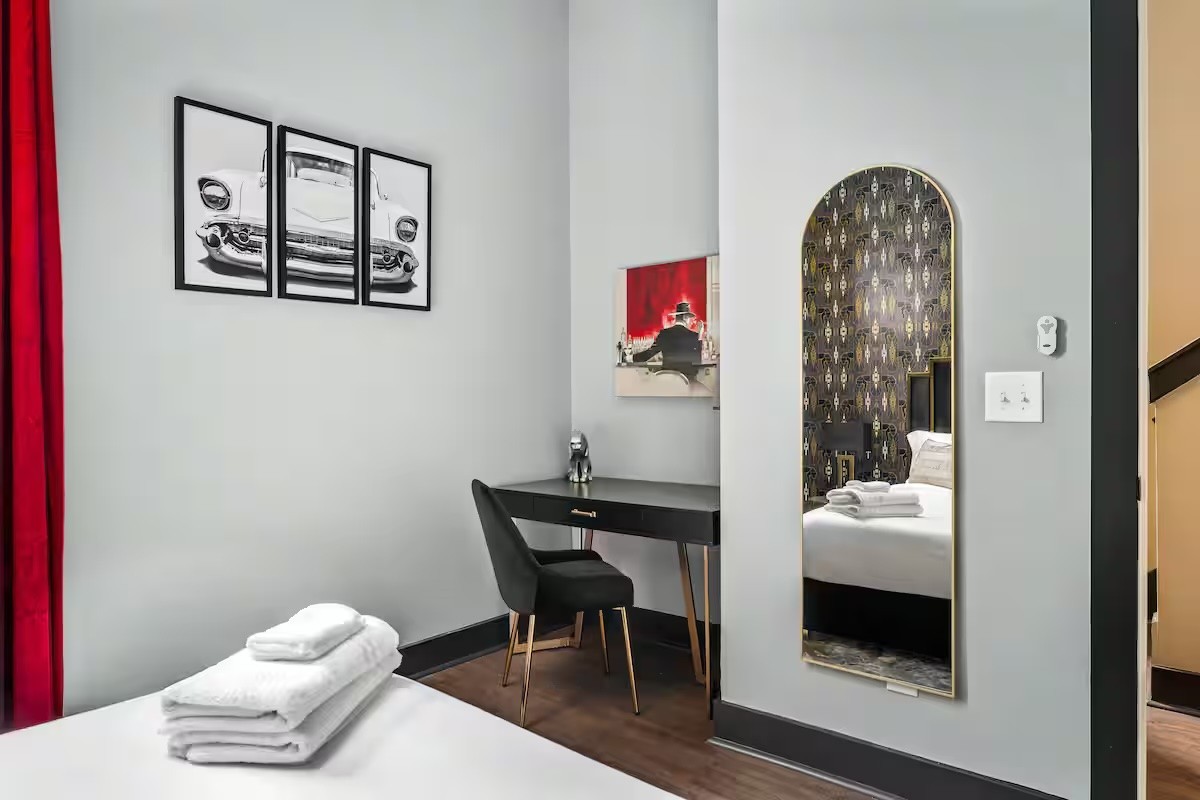
Home is available to rent furnished or unfurnished at tenant's discretion.

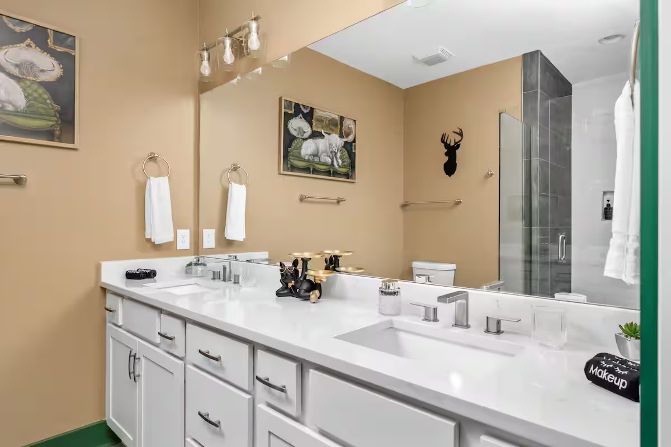
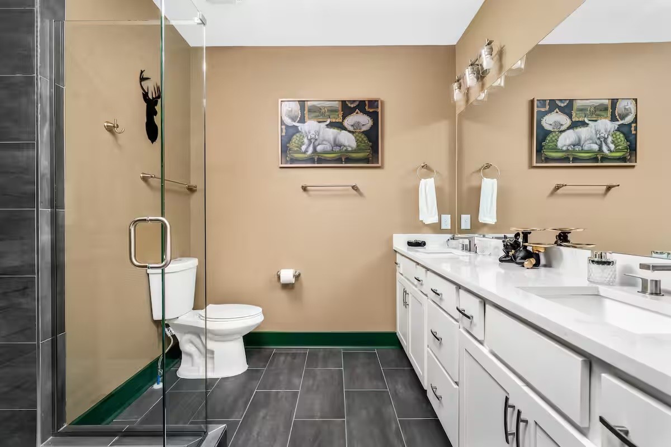
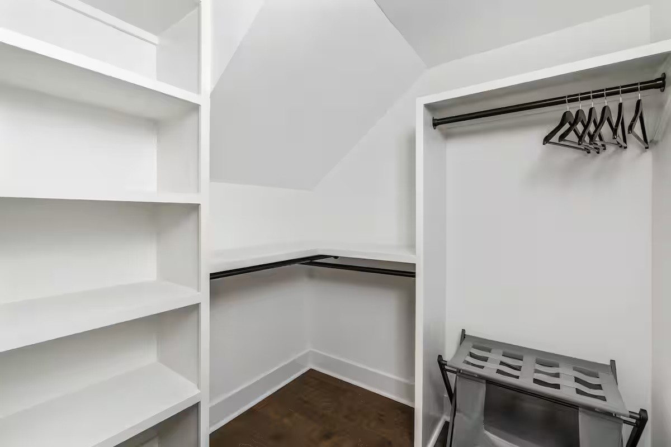
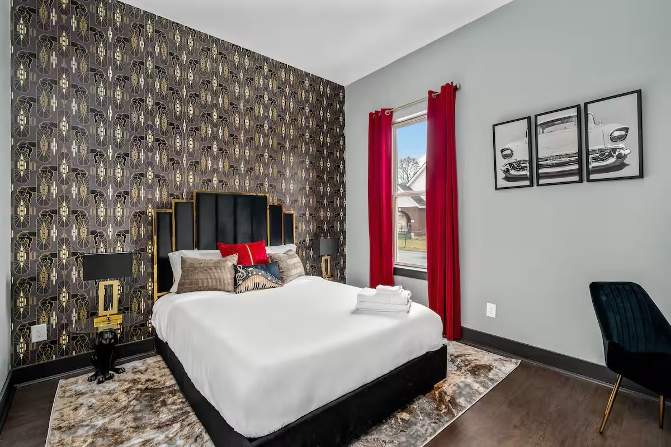
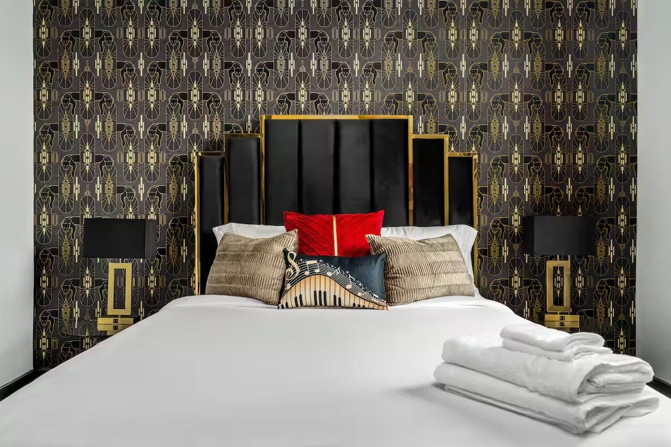
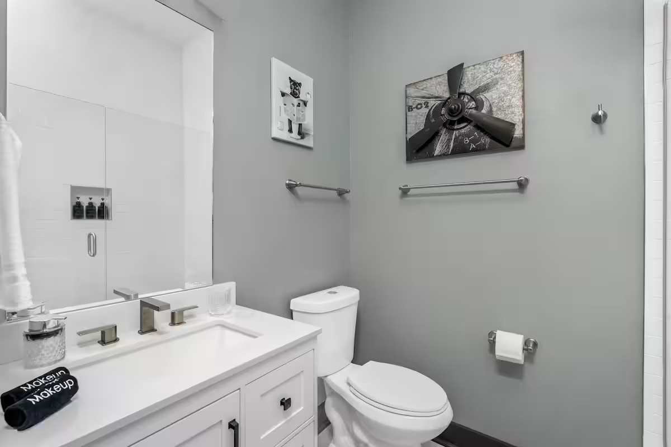
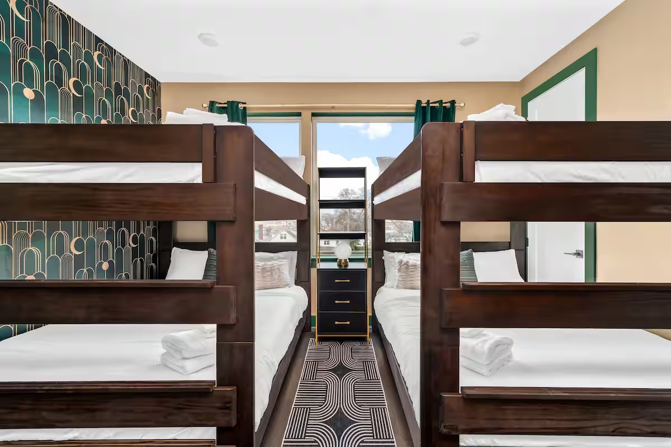
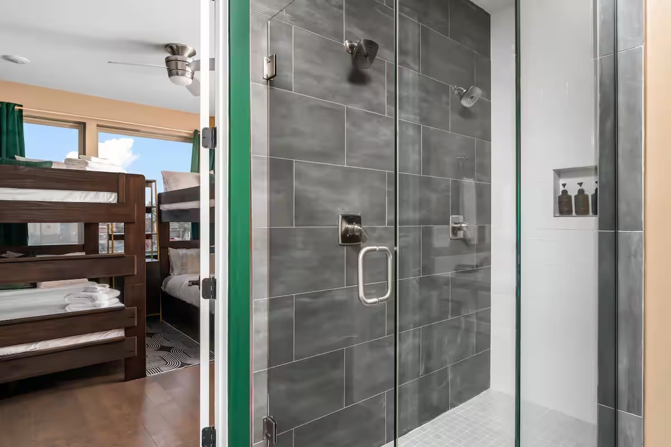
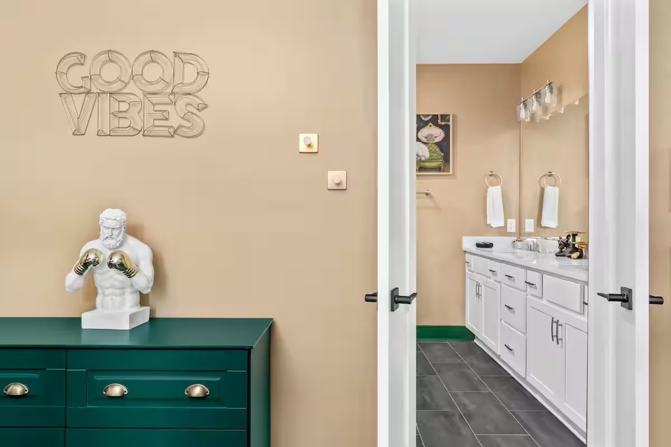
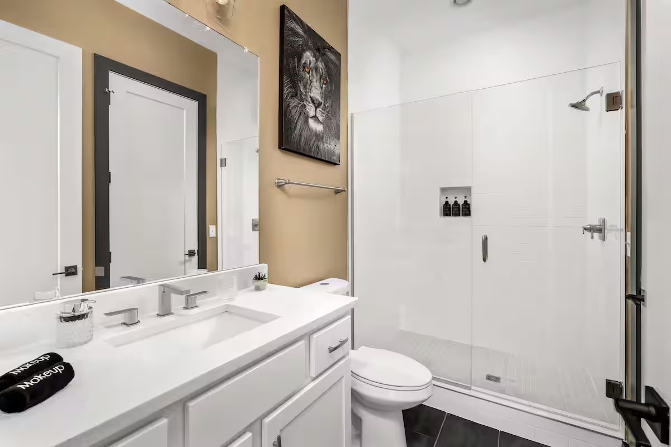
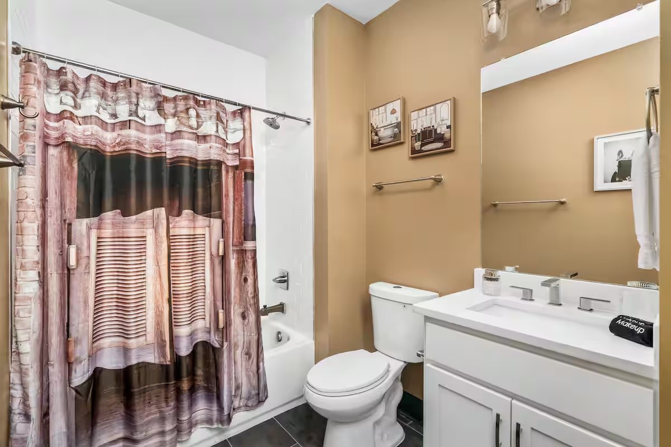
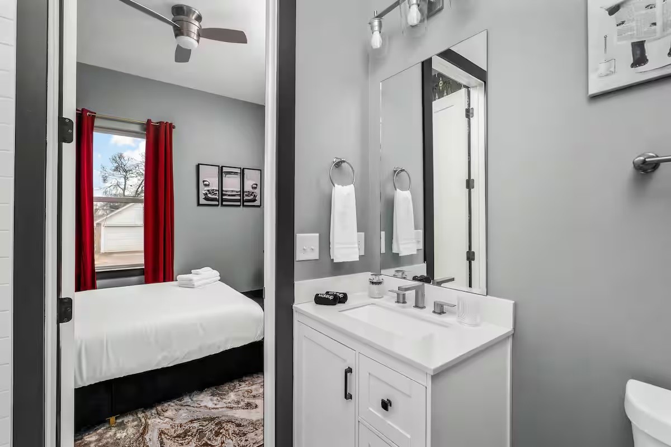
4 Bedrooms / 4 Full Bathrooms: Every bedroom has convenient access to a full bath, providing unmatched privacy and flexibility.

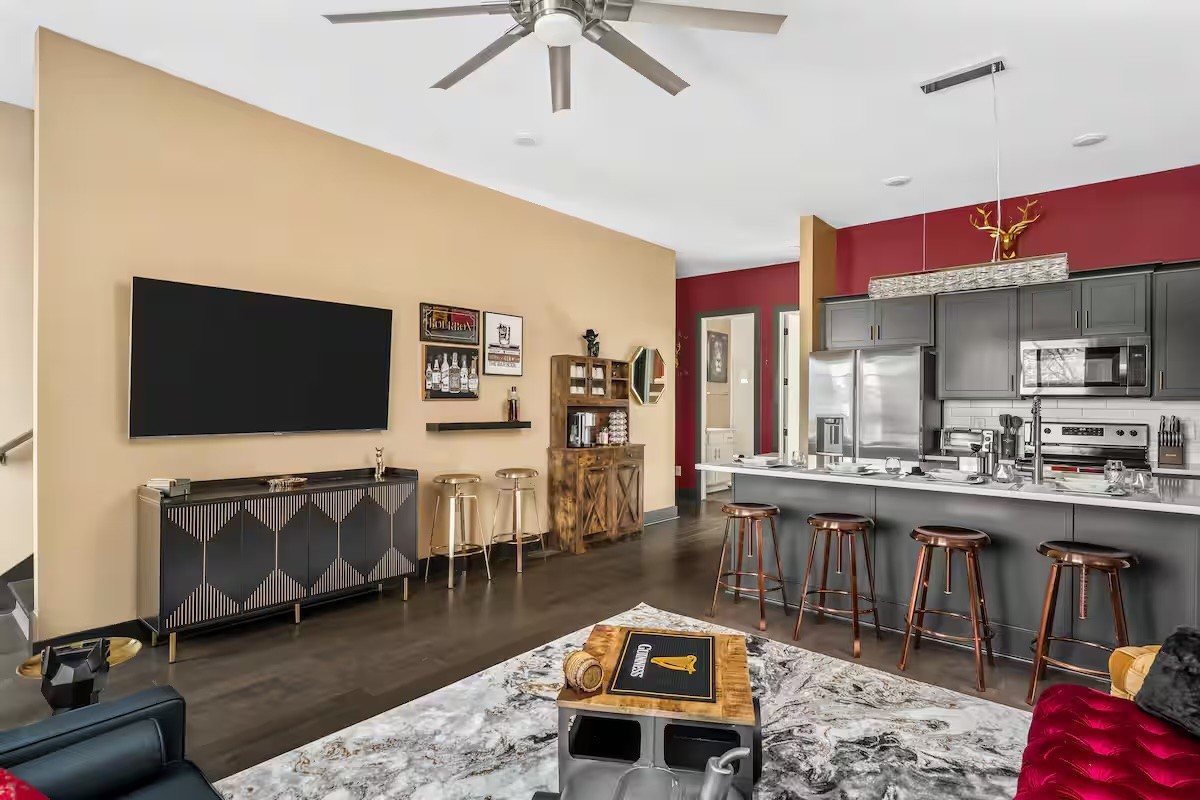
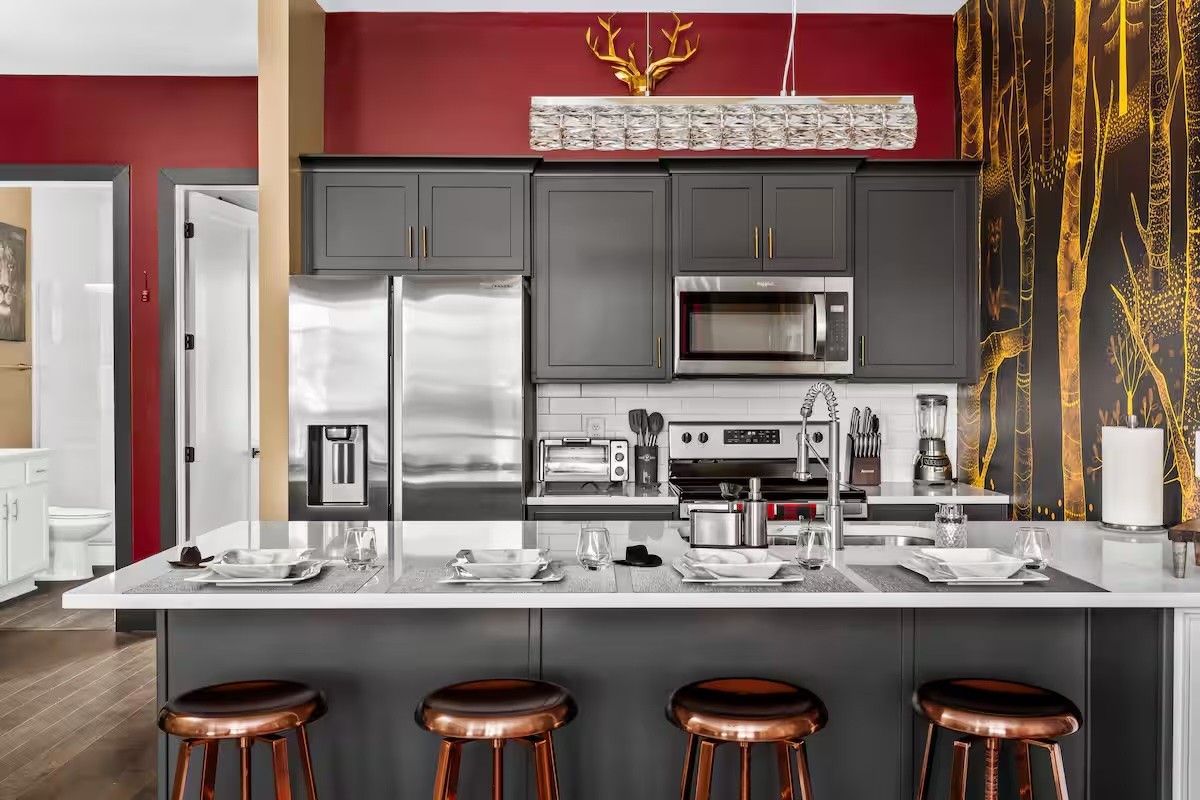
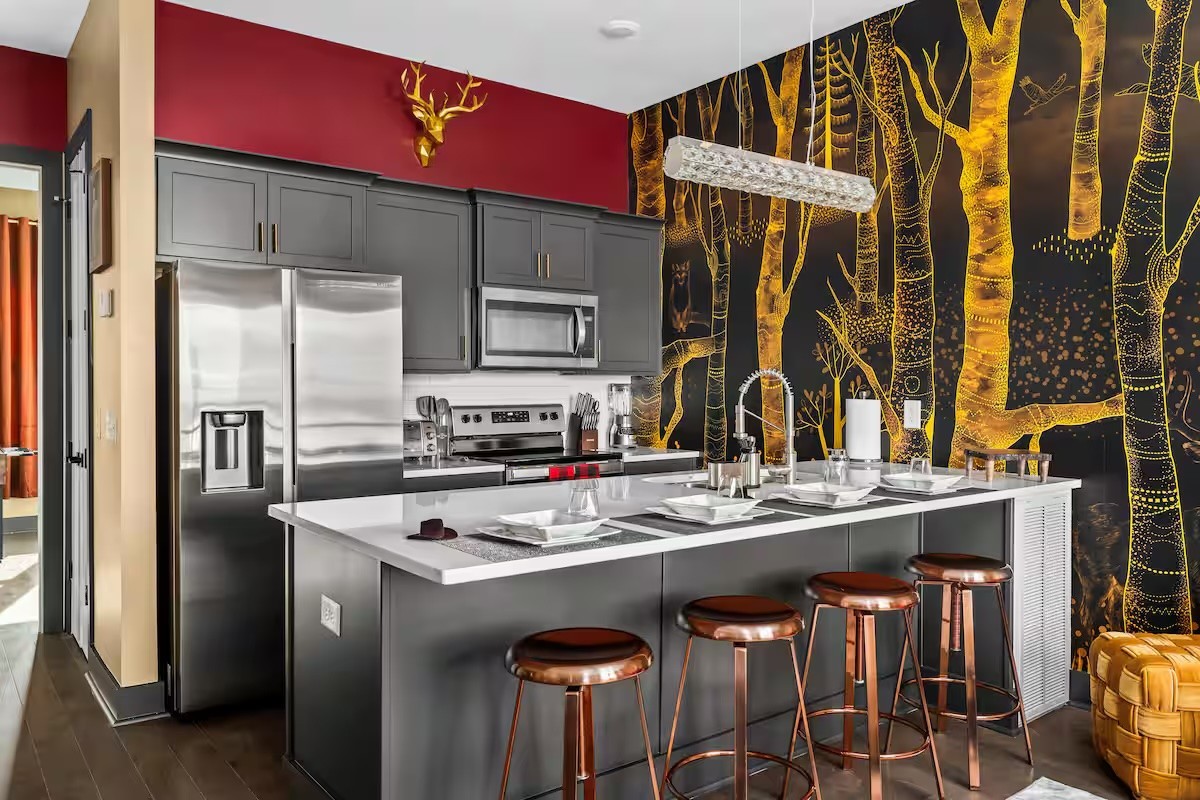
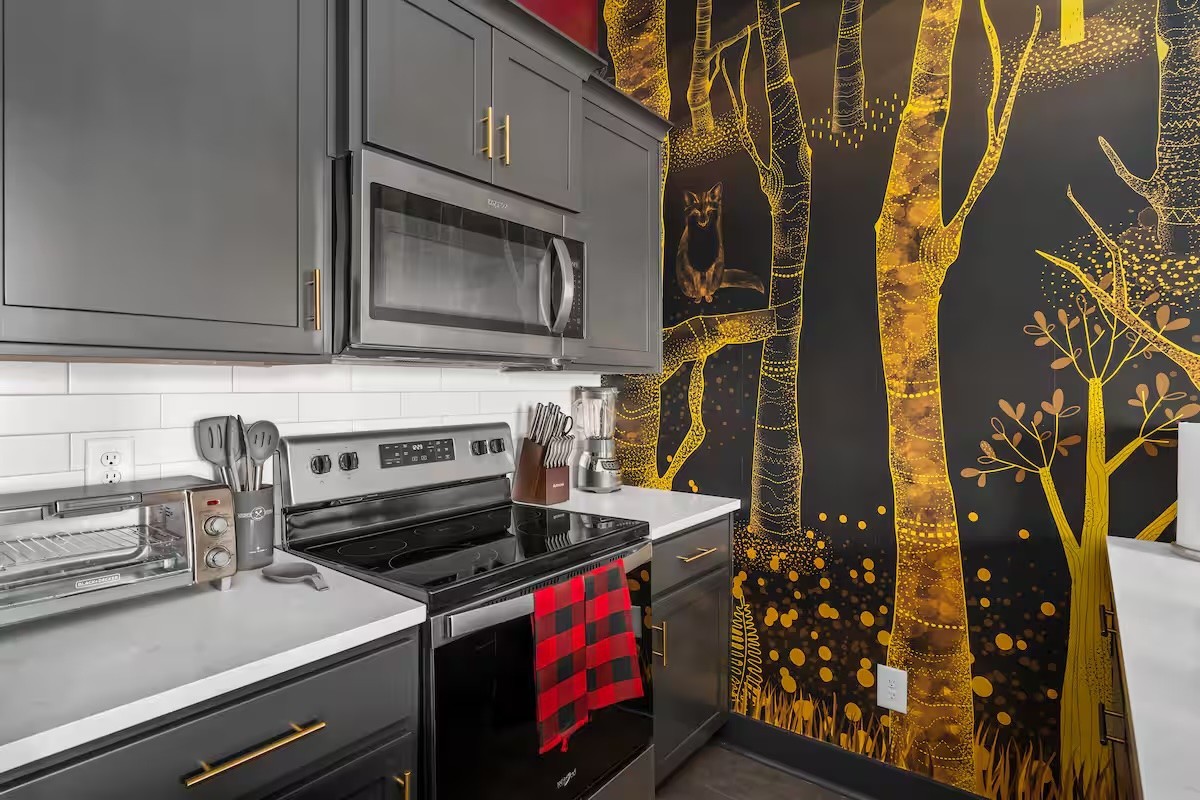
Modern Kitchen & Living: Open-concept main level featuring hardwood flooring, quartz countertops, stylish custom cabinetry, and modern stainless steel appliances.

In-Unit Laundry Included: Washer & dryer remain in the home for tenant convenience.

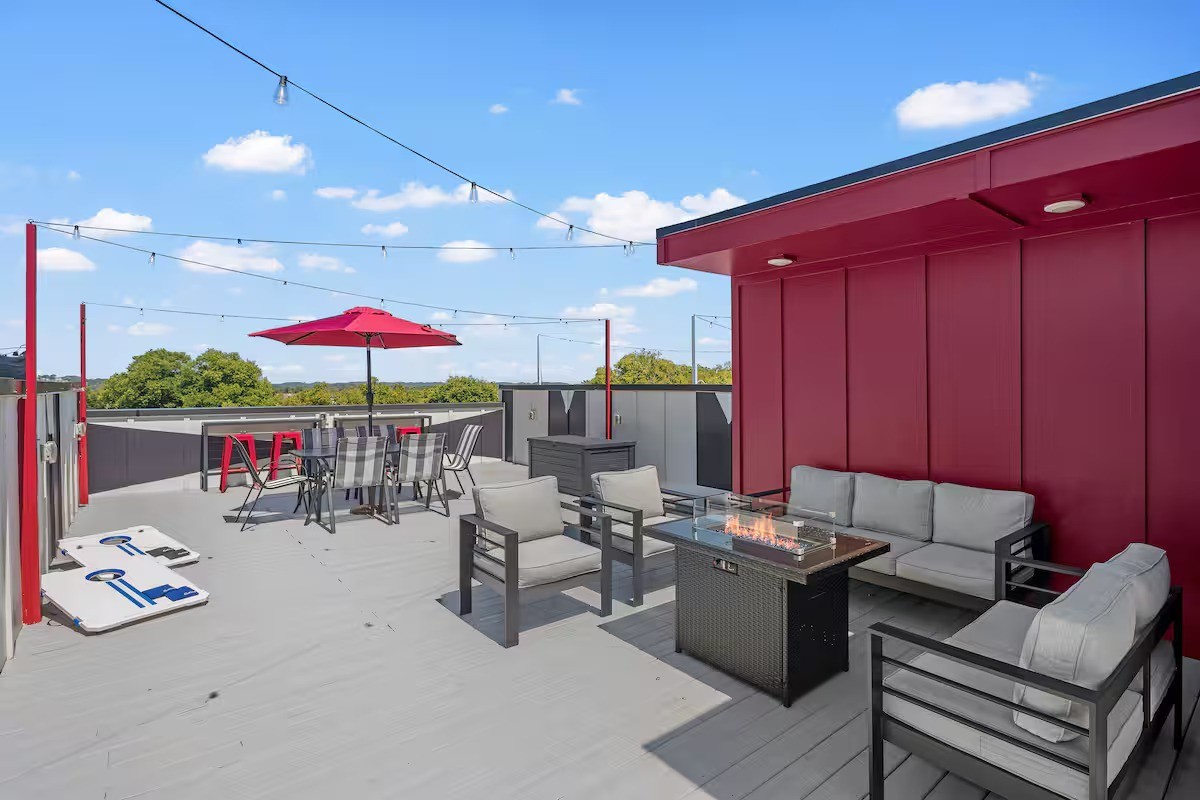
Rooftop Terrace: Take in views of the Nashville skyline--perfect for morning coffee, evening relaxation, or casual entertaining.

Parking & Accessibility: Dedicated off-street parking with quick access to major highways (I-24, I-40, I-65), Downtown Nashville, Mid-town, and the Gulch.

4
beds

4
baths

1,857 Sq.Ft. LIVING AREA

Bridgett Wilson

Bridgett Wilson

Features & Amenities

Interior

  • total bedrooms4
  • Total bathrooms4
  • full bathrooms4
  • Flooring Wood
  • APPLIANCES Electric Oven, Electric Range
  • other interior Features Entrance Foyer

Area & Lot

  • Status For Lease
  • Living Area1,857 Sq.Ft.
  • Total Area1,857 Sq.Ft.
  • MLS® ID3316294
  • TypeTownhouse
  • YEAR BUILT2023
  • NeighborhoodNashville
  • View DescriptionValley, City
  • Elementary SchoolPark Avenue Enhanced Option
  • Middle SchoolMoses McKissack Middle
  • High SchoolPearl Cohn Magnet High School

Exterior

  • STORIES3
  • Garage Space2.0
  • water SourcePublic
  • utilitiesElectricity Available, Water Available
  • parkingGarage Faces Rear
  • HEAT TYPECentral, Electric
  • AIR CONDITIONINGCentral Air, Electric
  • sewerPublic Sewer
  • other exterior FeaturesBalcony

Financial

  • Lease Price$3,500/mo

Request a Showing

We would love to show you our beautiful property. Please note your preferred date and time below.

We are available Monday thru Friday, 8:30am to 5pm.


An agent will be in touch shortly to confirm your appointment.

Nashville

Explore

Work With Us

Let us know if there is something specific you are looking for and we'll find you what you need. Please contact us if there is anything we can do to make your next home buying, selling or renting experience the best it can be!

Follow Us on Instagram