2148 Alteras Dr
2148 Alteras Dr
2148 Alteras Dr
2148 Alteras Dr
2148 Alteras Dr
2148 Alteras Dr
2148 Alteras Dr
2148 Alteras Dr
2148 Alteras Dr
2148 Alteras Dr
2148 Alteras Dr
2148 Alteras Dr
2148 Alteras Dr
2148 Alteras Dr
2148 Alteras Dr
2148 Alteras Dr
2148 Alteras Dr
2148 Alteras Dr
2148 Alteras Dr
2148 Alteras Dr
2148 Alteras Dr
2148 Alteras Dr
2148 Alteras Dr
2148 Alteras Dr
2148 Alteras Dr
2148 Alteras Dr
SEE ALL PHOTOS
2148 Alteras Dr
2148 Alteras Dr
2148 Alteras Dr
2148 Alteras Dr
2148 Alteras Dr
2148 Alteras Dr
2148 Alteras Dr
2148 Alteras Dr
2148 Alteras Dr
2148 Alteras Dr
2148 Alteras Dr
2148 Alteras Dr
2148 Alteras Dr
2148 Alteras Dr
2148 Alteras Dr
2148 Alteras Dr
2148 Alteras Dr
2148 Alteras Dr
2148 Alteras Dr
2148 Alteras Dr
2148 Alteras Dr
2148 Alteras Dr
2148 Alteras Dr
2148 Alteras Dr
2148 Alteras Dr
2148 Alteras Dr
Courtesy of Realty ONE Group Momentum, Scott Charles Zeller Listing Contact: 6154794776 
For Sale

2148 Alteras Dr

2148 Alteras Dr, Smyrna, TN 37167

$459,900
Effortless Main-Level Living in the Lenox Community!

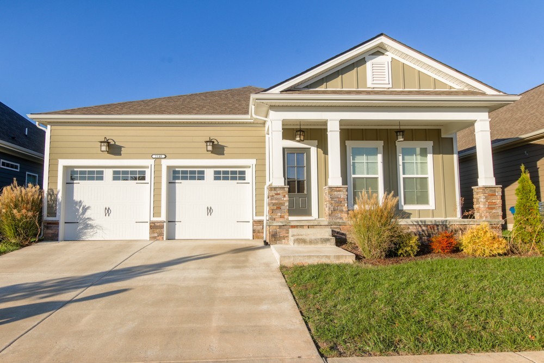
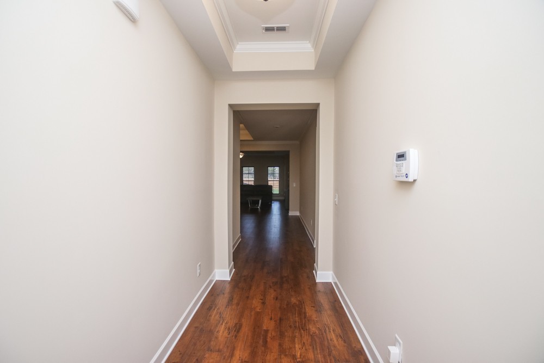
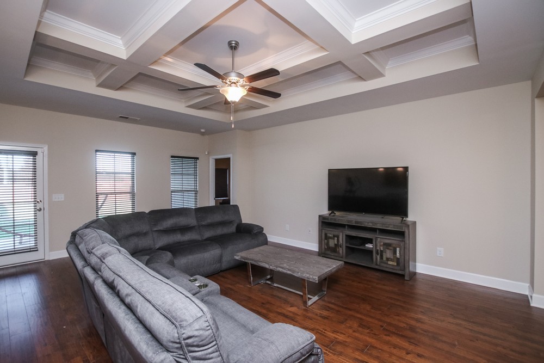
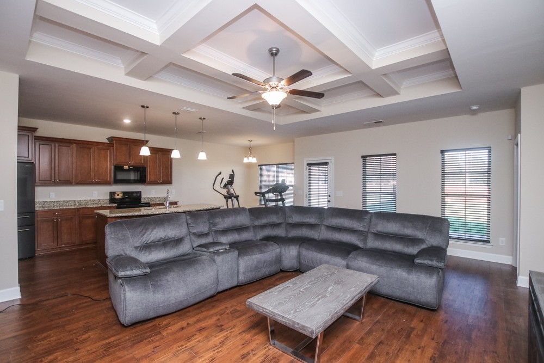

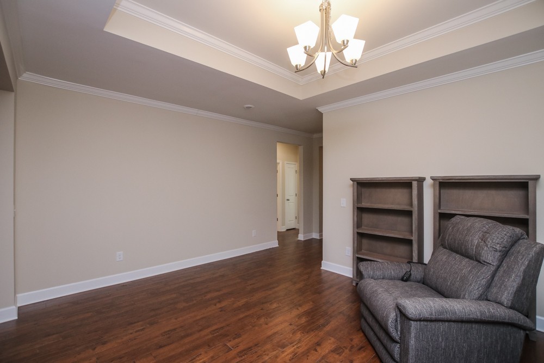
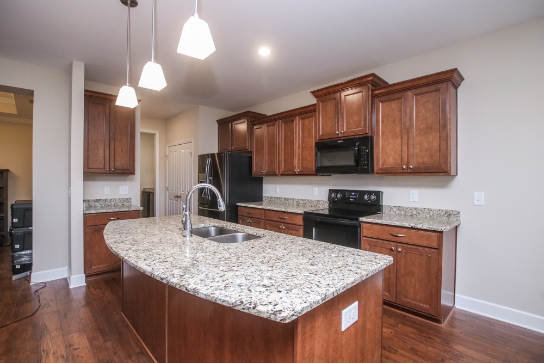
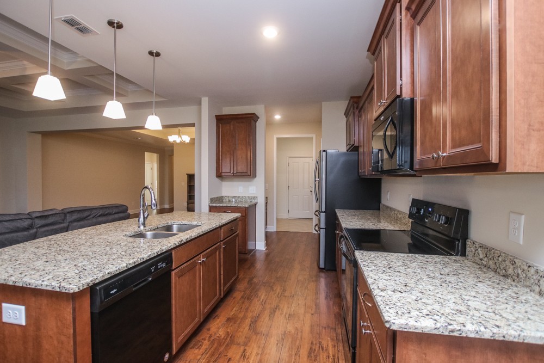
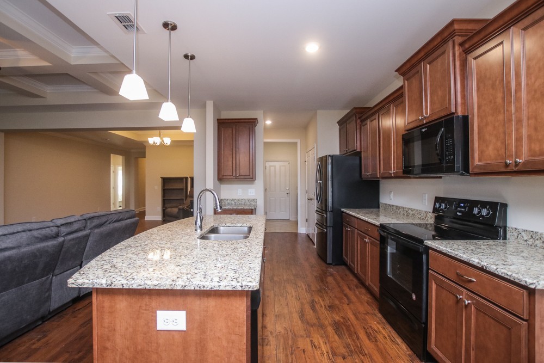
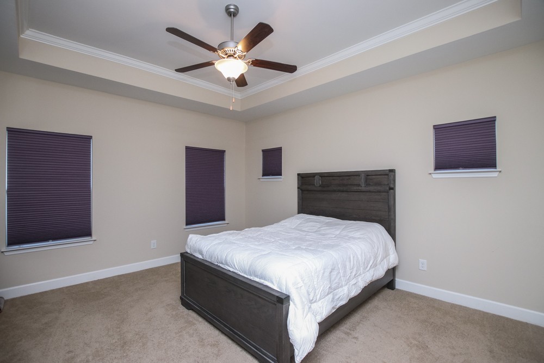
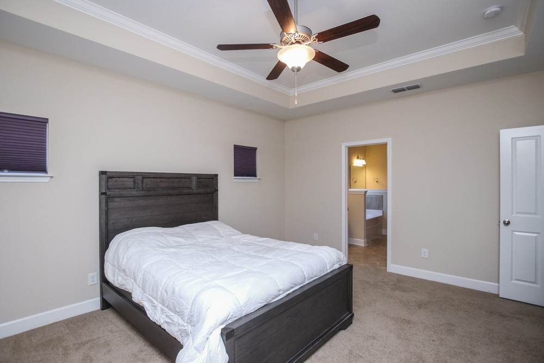
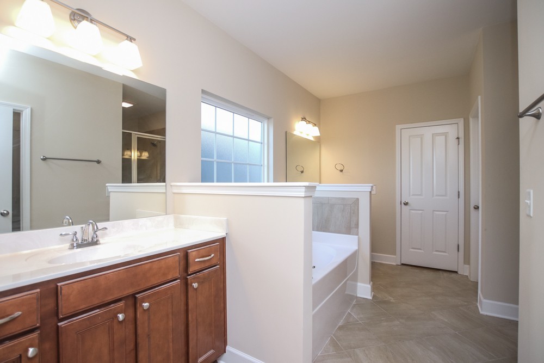
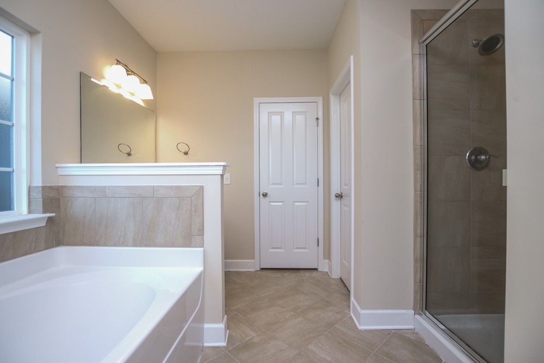
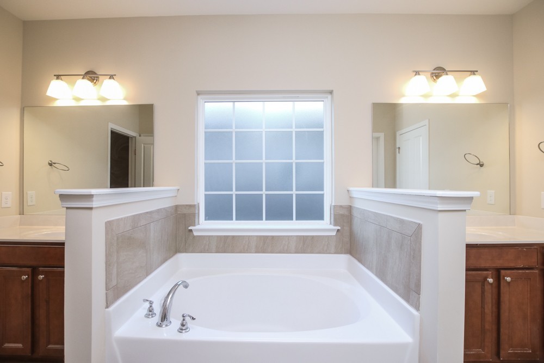
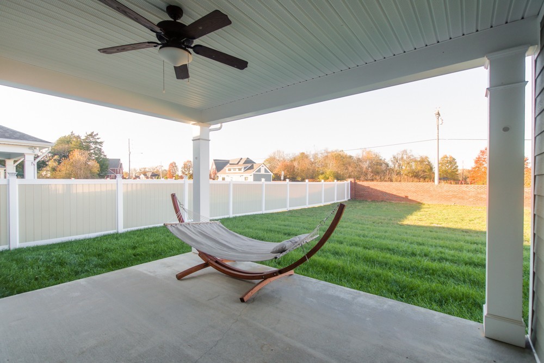
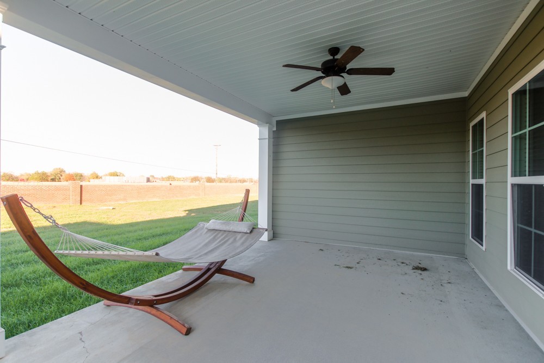
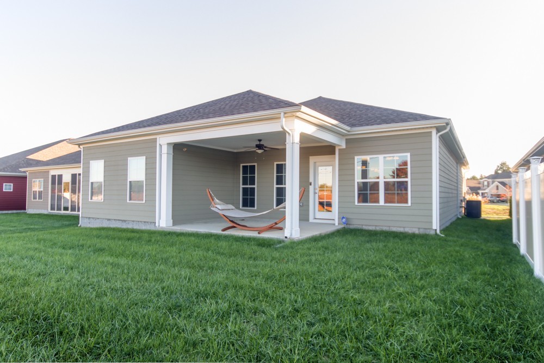
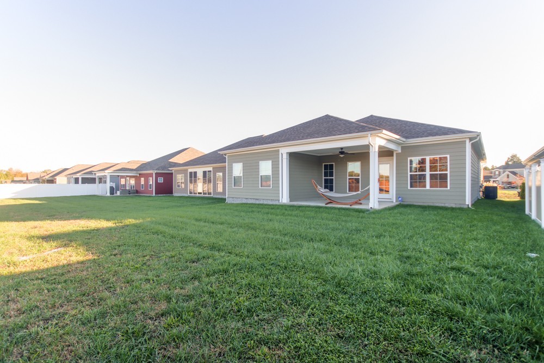
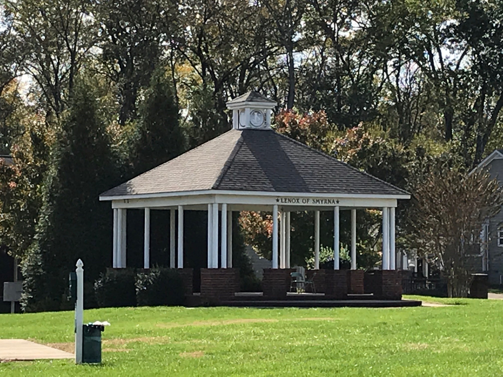
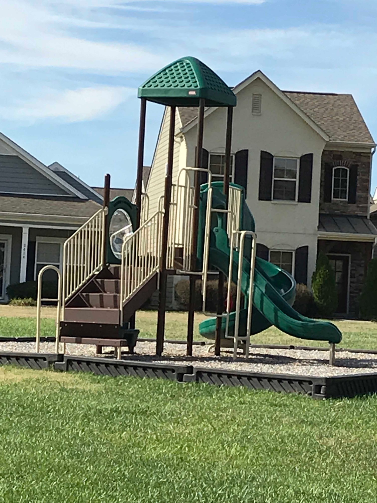
Welcome home to 2148 Alteras Dr, where low-maintenance luxury meets open-concept comfort. This single-story beauty features soaring tray ceilings, gorgeous hardwood flooring, and a formal dining space that flows into a sunlit great room--perfect for entertaining. The gourmet kitchen is an absolute showstopper, complete with a center island and a spacious walk-in pantry. Unwind in the primary suite boasting double vanities, walk-in closet space, and a custom tiled shower. Enjoy coffee or evening relaxation on your covered porches, knowing your lawn care is taken care of through the HOA! Nestled in a sidewalks-lined neighborhood with unbeatable convenience to Smyrna's best shopping, dining, and I-24 access.

3
beds

2
baths

1,981 Sq.Ft. LIVING AREA

7,840.8 Sq.Ft. lot

Scott Zeller

Scott Zeller

Features & Amenities

Interior

  • total bedrooms3
  • Total bathrooms2
  • full bathrooms2
  • Flooring Carpet, Laminate, Tile
  • APPLIANCES Electric Oven, Electric Range, Dishwasher, Disposal, Microwave
  • other interior Features Ceiling Fan(s), Extra Closets, Walk-In Closet(s)

Area & Lot

  • Status For Sale
  • Living Area1,981 Sq.Ft.
  • Total Area1,981 Sq.Ft.
  • Lot Area7,840.8 Sq.Ft.
  • MLS® ID3512394
  • TypeResidential
  • YEAR BUILT2017
  • Architecture StylesContemporary
  • Elementary SchoolStewartsboro Elementary
  • Middle SchoolRocky Fork Middle School
  • High SchoolSmyrna High School

Exterior

  • STORIES1
  • Garage Space2.0
  • water SourcePublic
  • utilitiesElectricity Available, Water Available
  • parkingGarage Door Opener, Attached, Concrete
  • HEAT TYPECentral, Electric
  • AIR CONDITIONINGCeiling Fan(s), Central Air, Electric
  • sewerPublic Sewer

Financial

  • Sales Price$459,900
  • Real Estate Tax $2,228/yr
  • HOA $75/mo

Request a Showing

We would love to show you our beautiful property. Please note your preferred date and time below.

We are available Monday thru Friday, 8:30am to 5pm.


An agent will be in touch shortly to confirm your appointment.

Mortgage Calculator

Estimate your monthly mortgage payment, including the principal and interest, property taxes, and HOA. Adjust the values to generate a more accurate rate.

All estimates are provided for informational purposes only. Actual amounts may vary.
$0,000 Your Payment 20 15 65
$0,000 Your Payment

Work With Us

Let us know if there is something specific you are looking for and we'll find you what you need. Please contact us if there is anything we can do to make your next home buying, selling or renting experience the best it can be!

Follow Us on Instagram