

1638 Links Dr
1638 Links Dr
1638 Links Dr
1638 Links Dr
1638 Links Dr
1638 Links Dr
1638 Links Dr
1638 Links Dr
1638 Links Dr
1638 Links Dr
1638 Links Dr
1638 Links Dr
1638 Links Dr
1638 Links Dr
1638 Links Dr
1638 Links Dr
1638 Links Dr
1638 Links Dr
1638 Links Dr
1638 Links Dr
1638 Links Dr
1638 Links Dr
1638 Links Dr
1638 Links Dr
1638 Links Dr
1638 Links Dr
1638 Links Dr
1638 Links Dr
1638 Links Dr
1638 Links Dr
1638 Links Dr
1638 Links Dr
1638 Links Dr
1638 Links Dr
SEE ALL PHOTOS
1638 Links Dr
1638 Links Dr
1638 Links Dr
1638 Links Dr
1638 Links Dr
1638 Links Dr
1638 Links Dr
1638 Links Dr
1638 Links Dr
1638 Links Dr
1638 Links Dr
1638 Links Dr
1638 Links Dr
1638 Links Dr
1638 Links Dr
1638 Links Dr
1638 Links Dr
1638 Links Dr
1638 Links Dr
1638 Links Dr
1638 Links Dr
1638 Links Dr
1638 Links Dr
1638 Links Dr
1638 Links Dr
1638 Links Dr
1638 Links Dr
1638 Links Dr
1638 Links Dr
1638 Links Dr
1638 Links Dr
1638 Links Dr
1638 Links Dr
1638 Links Dr
Courtesy of Legacy South Brokerage, Jeanie Guerrero Listing Contact: 6159920882 
For Sale

1638 Links Dr

1638 Links Dr, Cookeville, TN 38506

$360,650
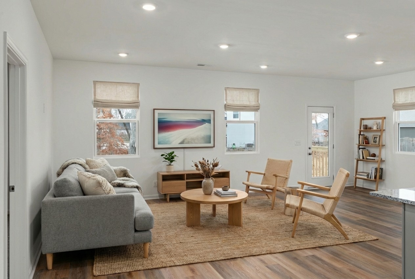
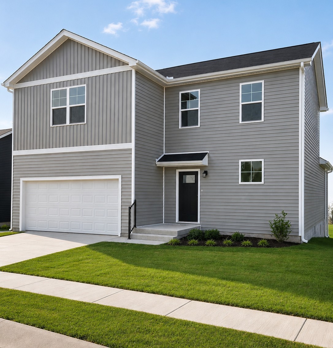
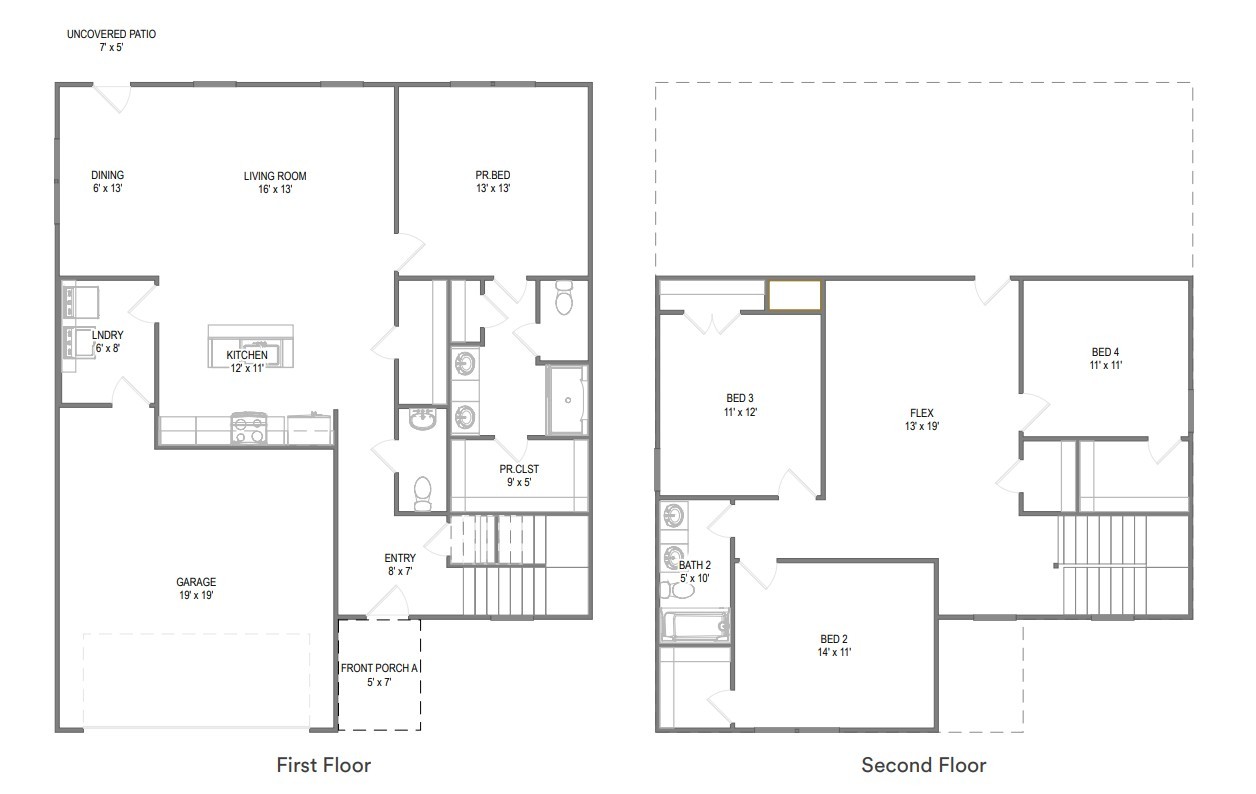
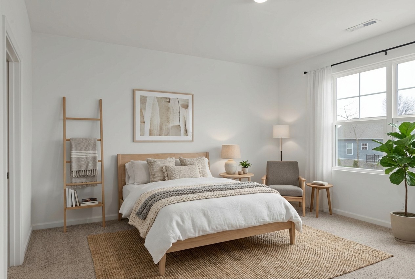
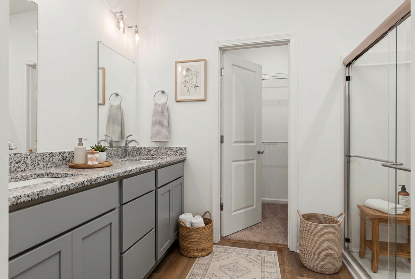
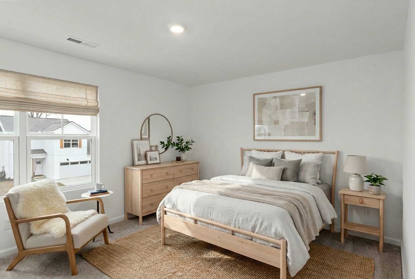
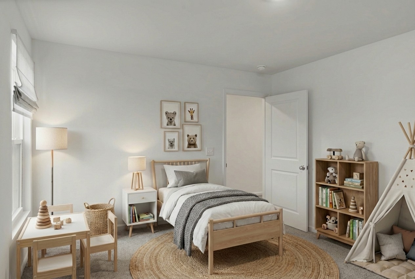
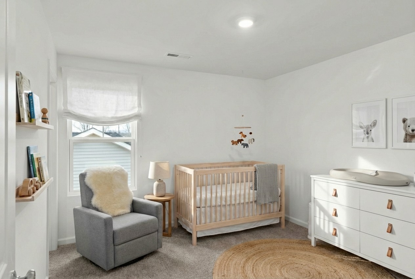
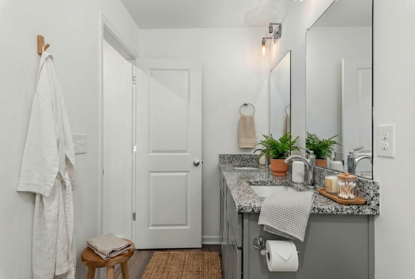
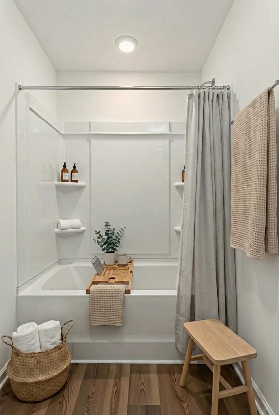
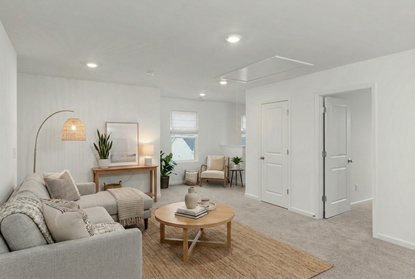
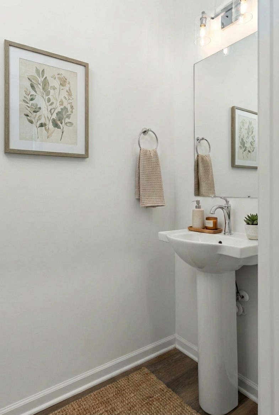
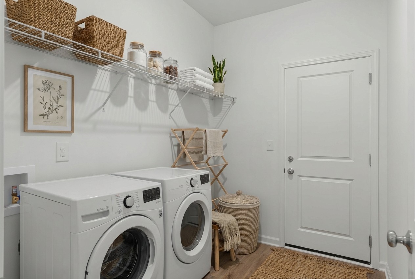
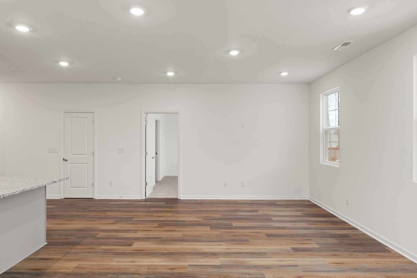
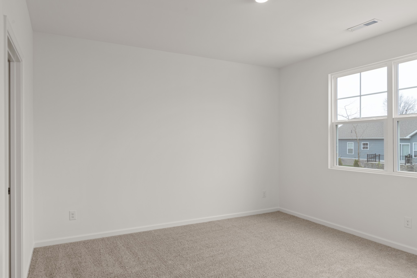
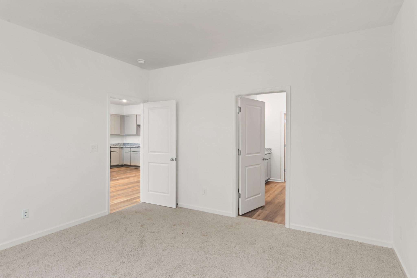
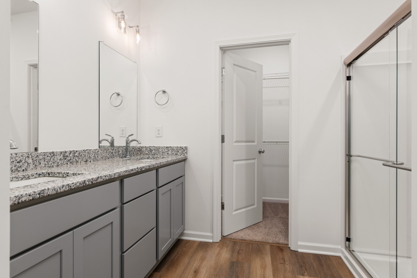
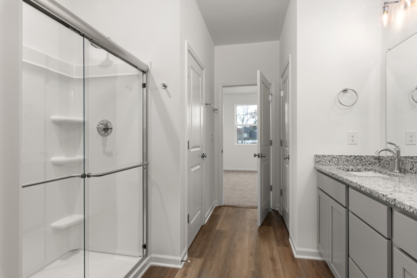
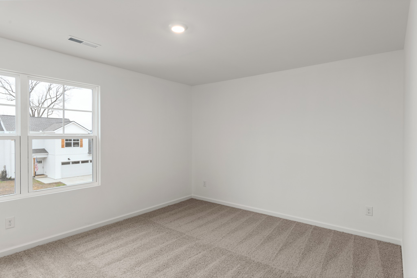
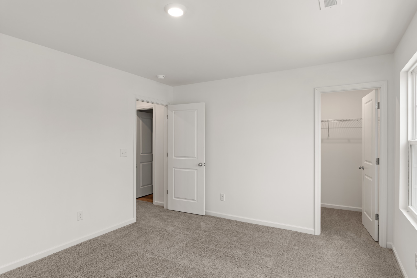
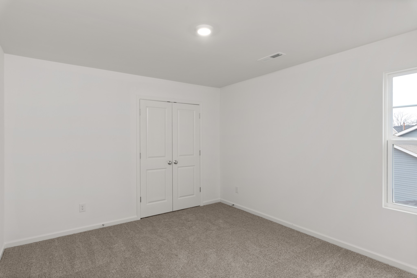
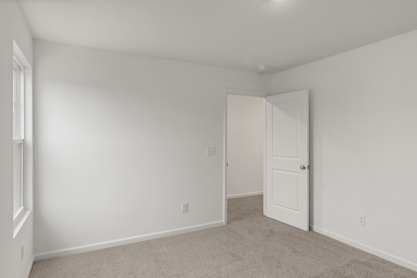
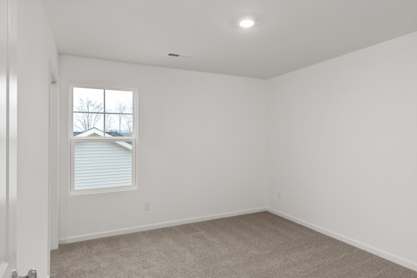
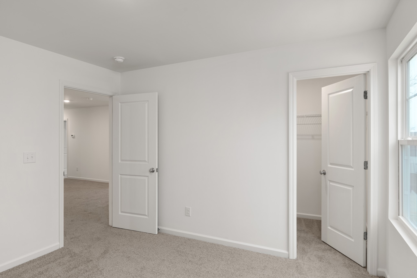
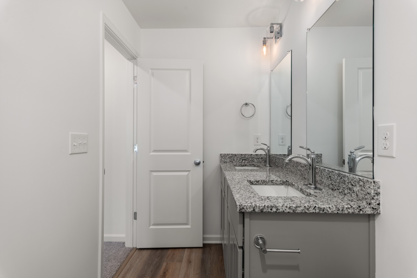
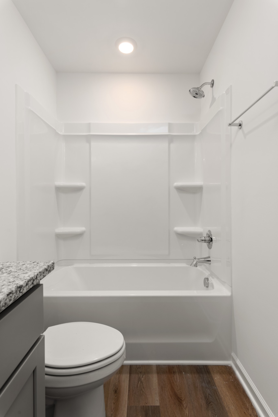
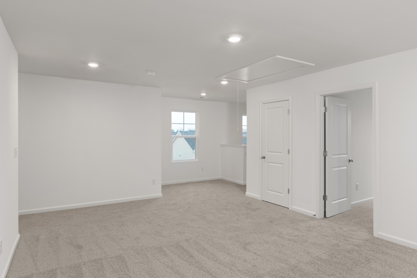
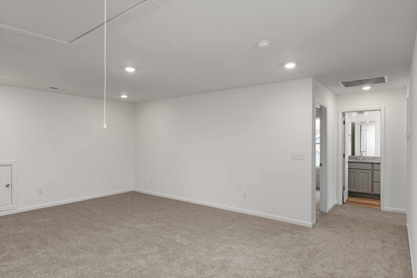
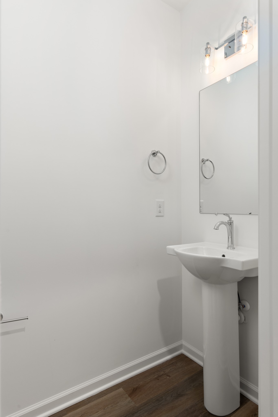
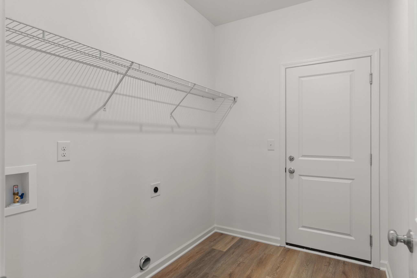
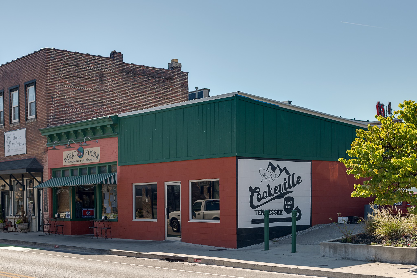
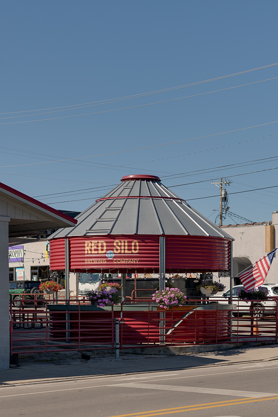
NEW TO MARKET! Flat, corner lot with a showcase floorplan, the Franklin, to close in SEPTEMBER! Primary on the main, 3 bdrms up w/ huge flex space! Plenty of space for everyone in this home, and take advantage of our quick move in package: fridge, washer, dryer and 2" faux wood blinds all included! 5 minutes to Cookeville High School, Algood Walmart, Food City, and Algood Diner. 11 minutes to Downtown Cookeville. Visit the model home at 2402 Couples Dr., Cookeville to see the floorplan staged. Some photos of similar, completed Franklin floorplan and finishes may vary.

4
beds

3
baths

2,269 Sq.Ft. LIVING AREA

6,969.6 Sq.Ft. lot

Features & Amenities

Interior

  • total bedrooms4
  • Total bathrooms3
  • full bathrooms2
  • half bathroom1
  • Laundry room Electric Dryer Hookup, Washer Hookup
  • Flooring Carpet, Luxury Vinyl
  • APPLIANCES Oven, Range, Dishwasher, Disposal, Dryer, Microwave, Refrigerator, Stainless Steel Appliance(s), Washer
  • other interior Features Air Filter, Entrance Foyer, Open Floorplan, Smart Thermostat, Walk-In Closet(s)

Area & Lot

  • Status For Sale
  • Living Area2,269 Sq.Ft.
  • Total Area2,269 Sq.Ft.
  • Lot Area6,969.6 Sq.Ft.
  • MLS® ID3319926
  • TypeResidential
  • YEAR BUILT2026
  • Elementary SchoolNortheast Elementary
  • Middle SchoolAlgood Middle School
  • High SchoolCookeville High School

Exterior

  • STORIES2
  • Garage Space2.0
  • water SourcePublic
  • utilitiesWater Available
  • roofShingle
  • parkingGarage Faces Front
  • HEAT TYPECentral
  • AIR CONDITIONINGCeiling Fan(s), Central Air
  • sewerPublic Sewer
  • security FeaturesSmoke Detector(s)

Financial

  • Sales Price$360,650
  • Real Estate Tax $2,910/yr
View Virtual Tour

Request a Showing

We would love to show you our beautiful property. Please note your preferred date and time below.

We are available Monday thru Friday, 8:30am to 5pm.


An agent will be in touch shortly to confirm your appointment.

Mortgage Calculator

Estimate your monthly mortgage payment, including the principal and interest, property taxes, and HOA. Adjust the values to generate a more accurate rate.

All estimates are provided for informational purposes only. Actual amounts may vary.
$0,000 Your Payment 20 15 65
$0,000 Your Payment

Work With Us

Let us know if there is something specific you are looking for and we'll find you what you need. Please contact us if there is anything we can do to make your next home buying, selling or renting experience the best it can be!

Follow Us on Instagram