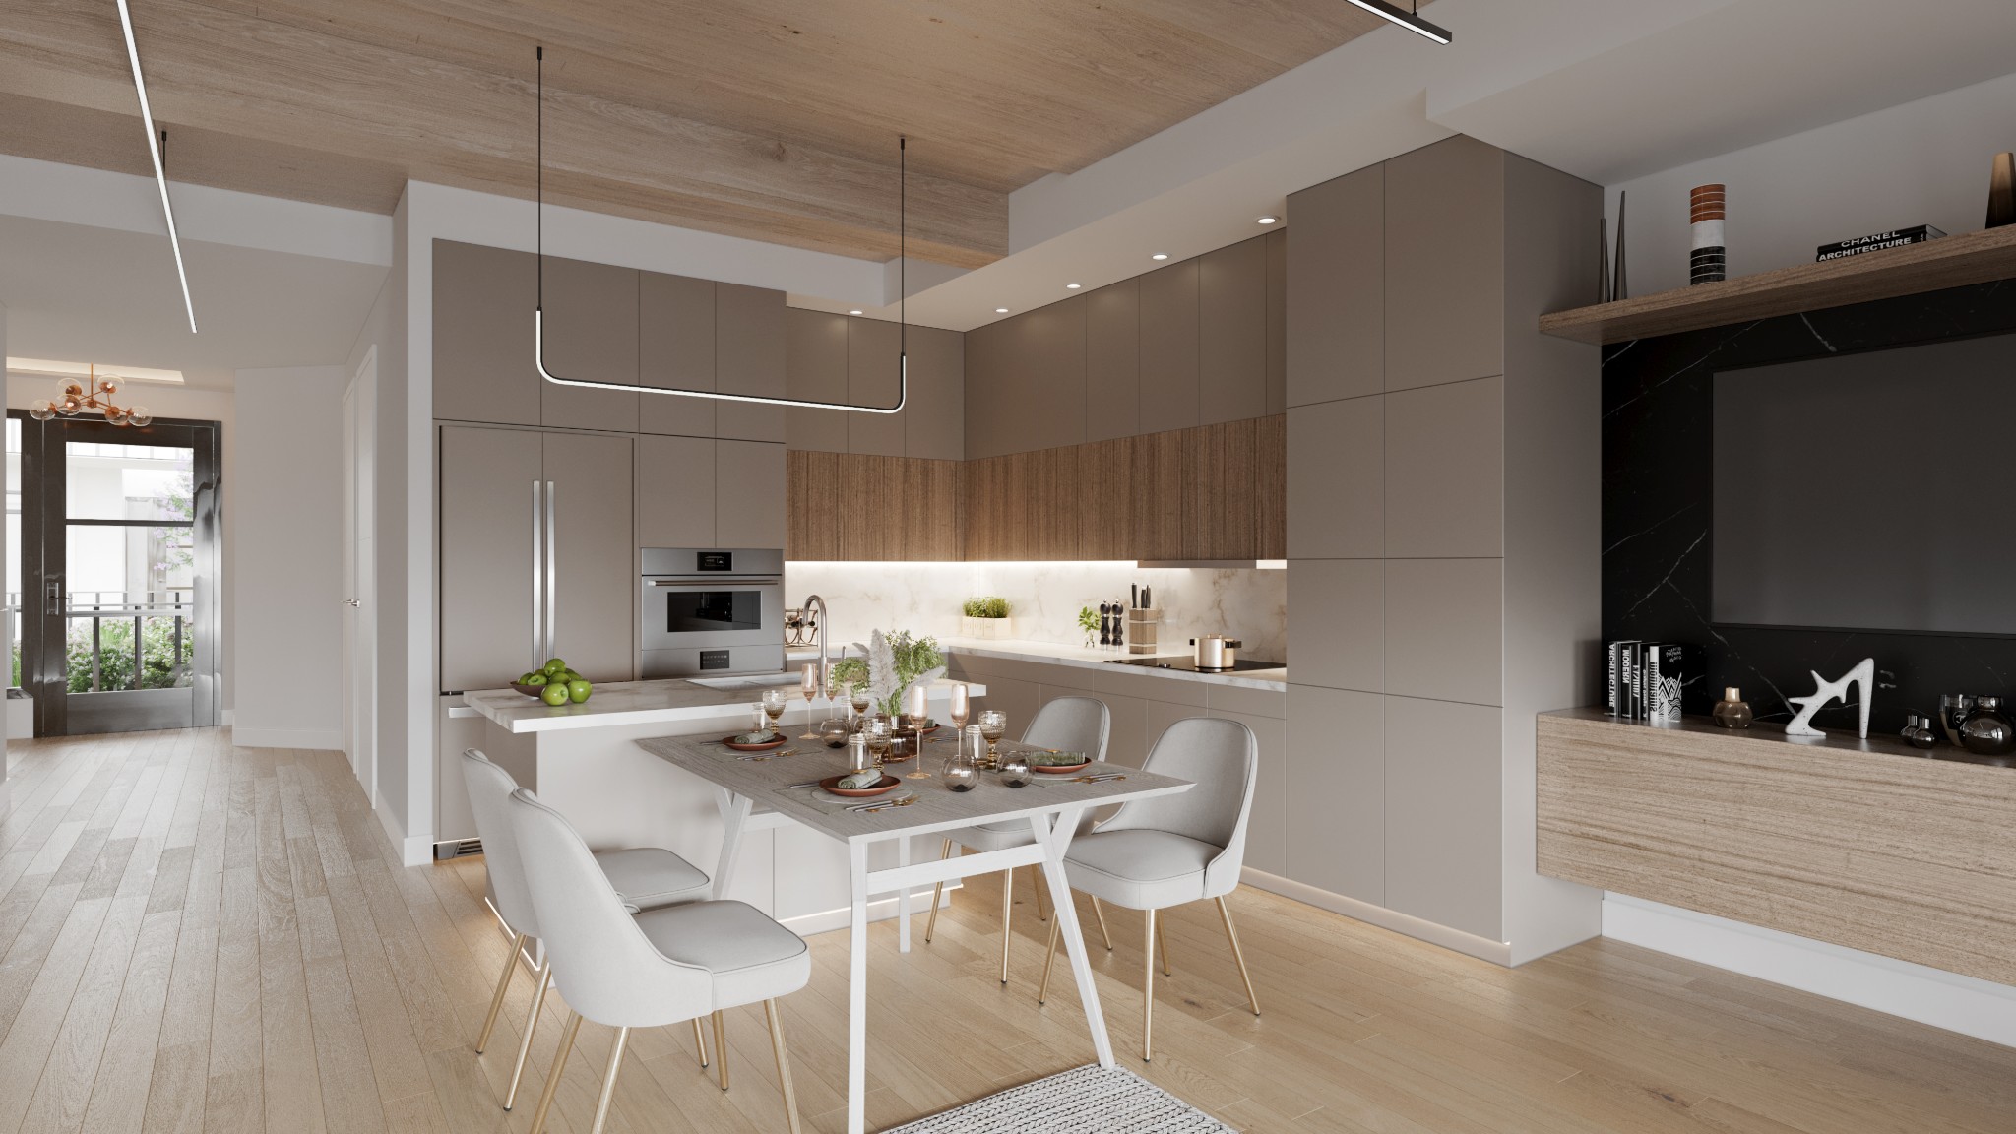
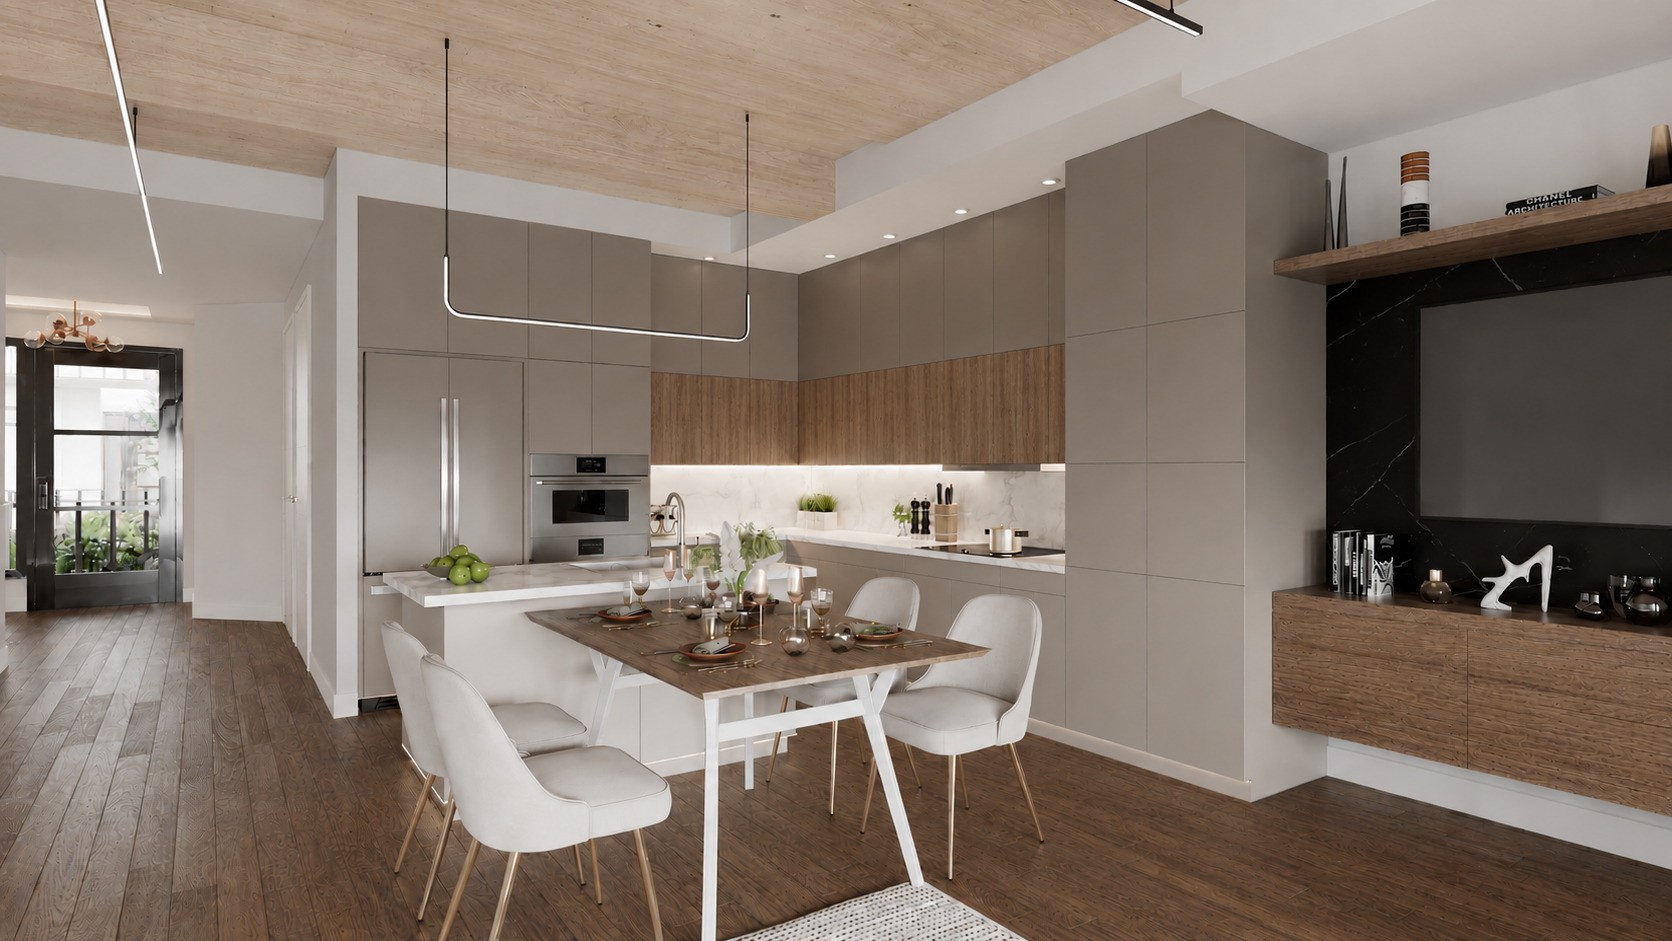
Modern kitchen and dining area with taupe cabinets, a white island, and a wood ceiling.
1540 Medical Center Pkwy Unit: G
SEE ALL PHOTOS
Modern kitchen and dining area with taupe cabinets, a white island, and a wood ceiling.
1540 Medical Center Pkwy Unit: G
Courtesy of Realty ONE Group Momentum, Scott Charles Zeller Listing Contact: 6154794776 
For Sale

1540 Medical Center Pkwy Unit: G

1540 Medical Center Pkwy Unit: G, Murfreesboro, TN 37129

$1,077,800
Gardenia strikes the ideal balance between luxury, flexibility and easy condominium living.
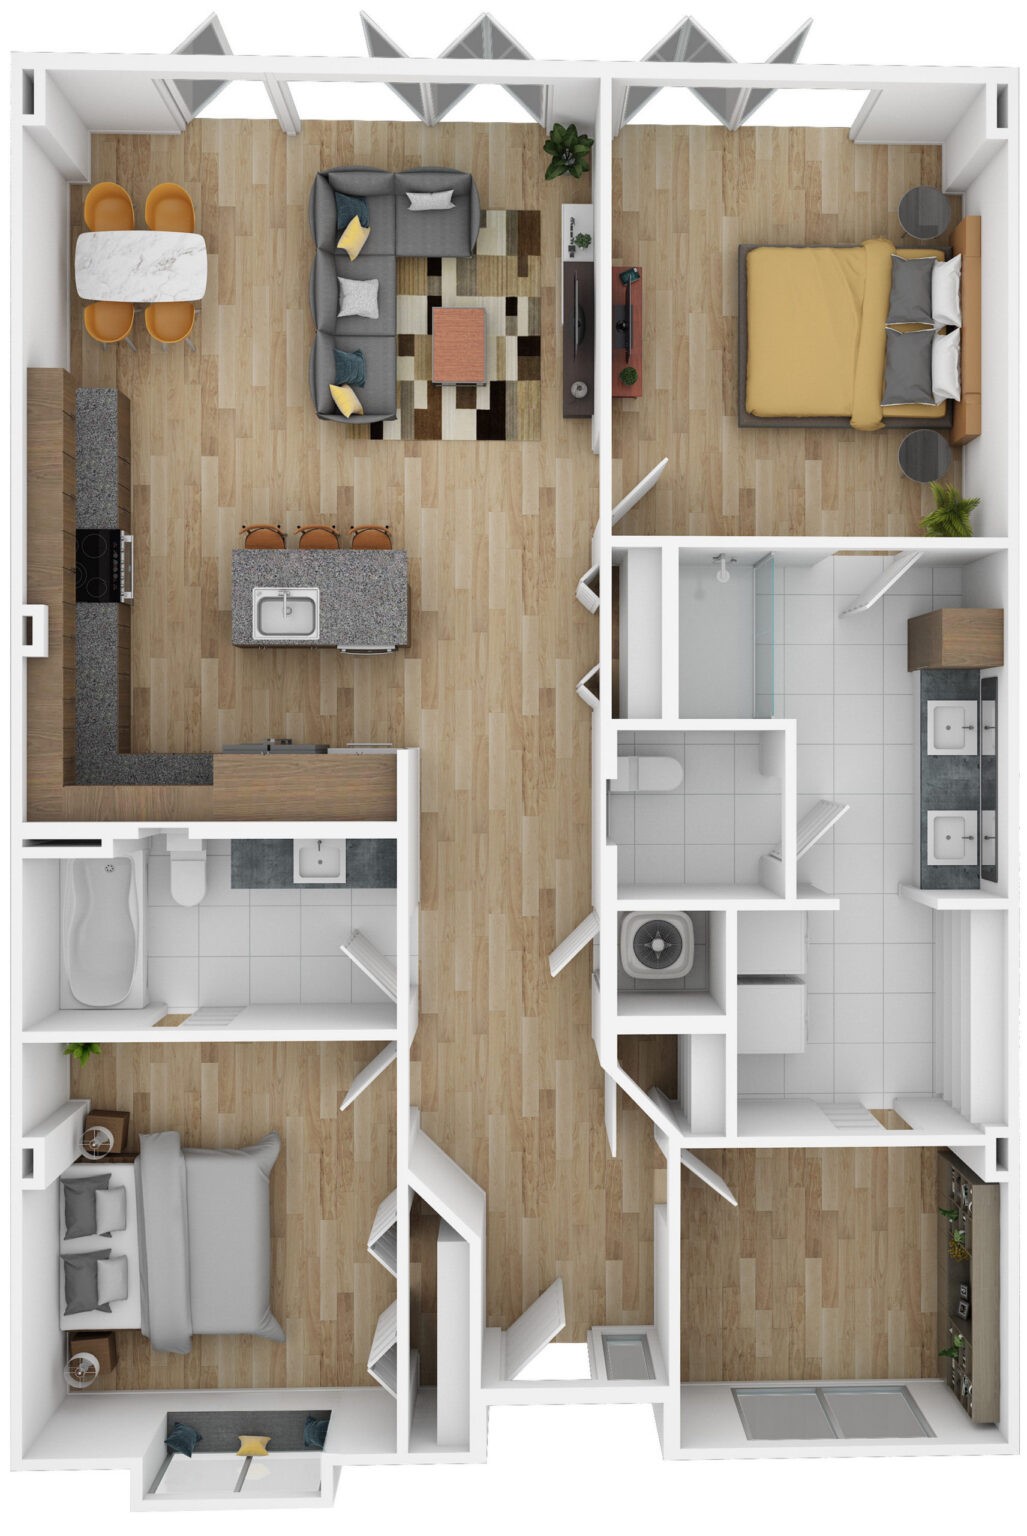
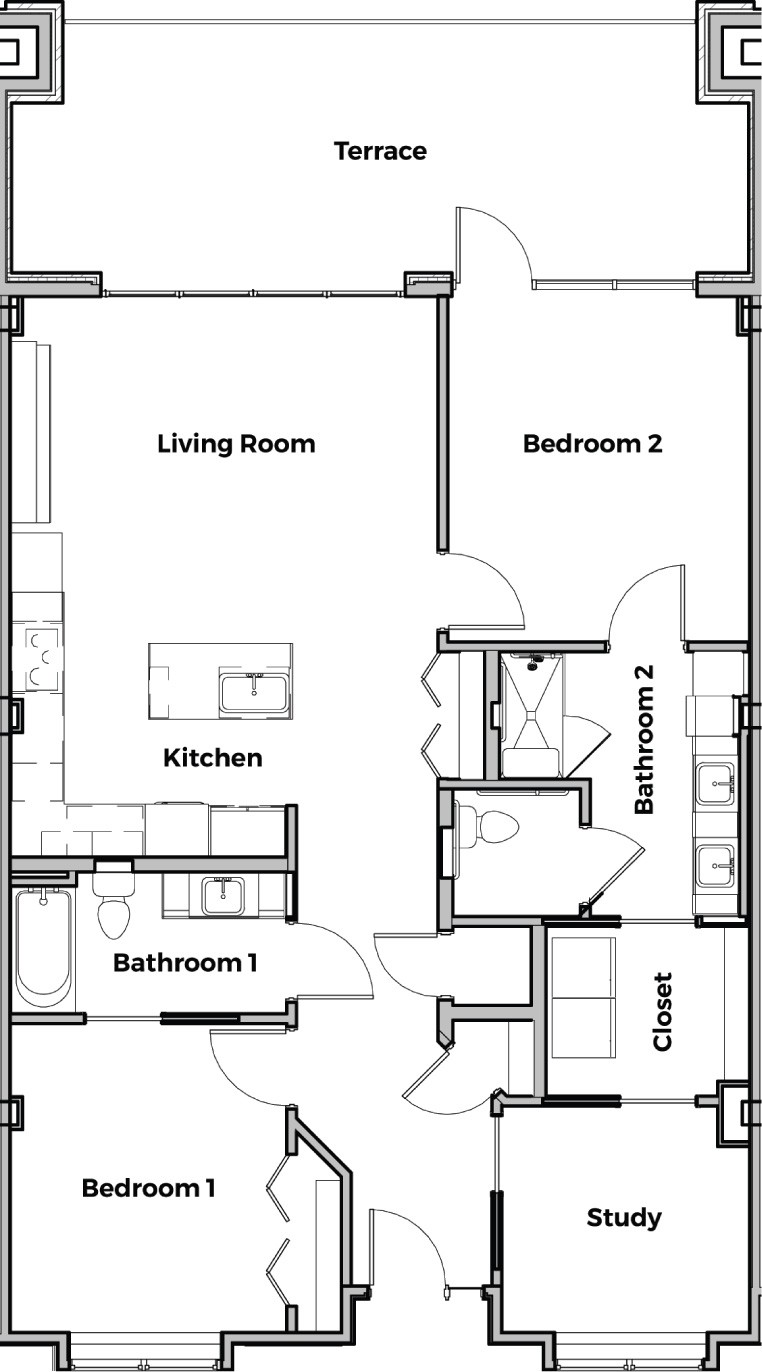
This 2-bedroom, 2-bath residence offers 1,268 interior square feet plus a 315-square-foot covered terrace, giving owners generous space for everyday living, entertaining and overnight guests.
The open living areas feature 12-foot ceilings with exposed mass timber overhead, while the bedrooms and other interior spaces feature 10-foot ceilings. A glass wall system opens to the terrace, allowing the indoor and outdoor spaces to function together.
The European-inspired kitchen includes Miele appliances, Invisacook induction technology, premium cabinetry and porcelain surfaces.
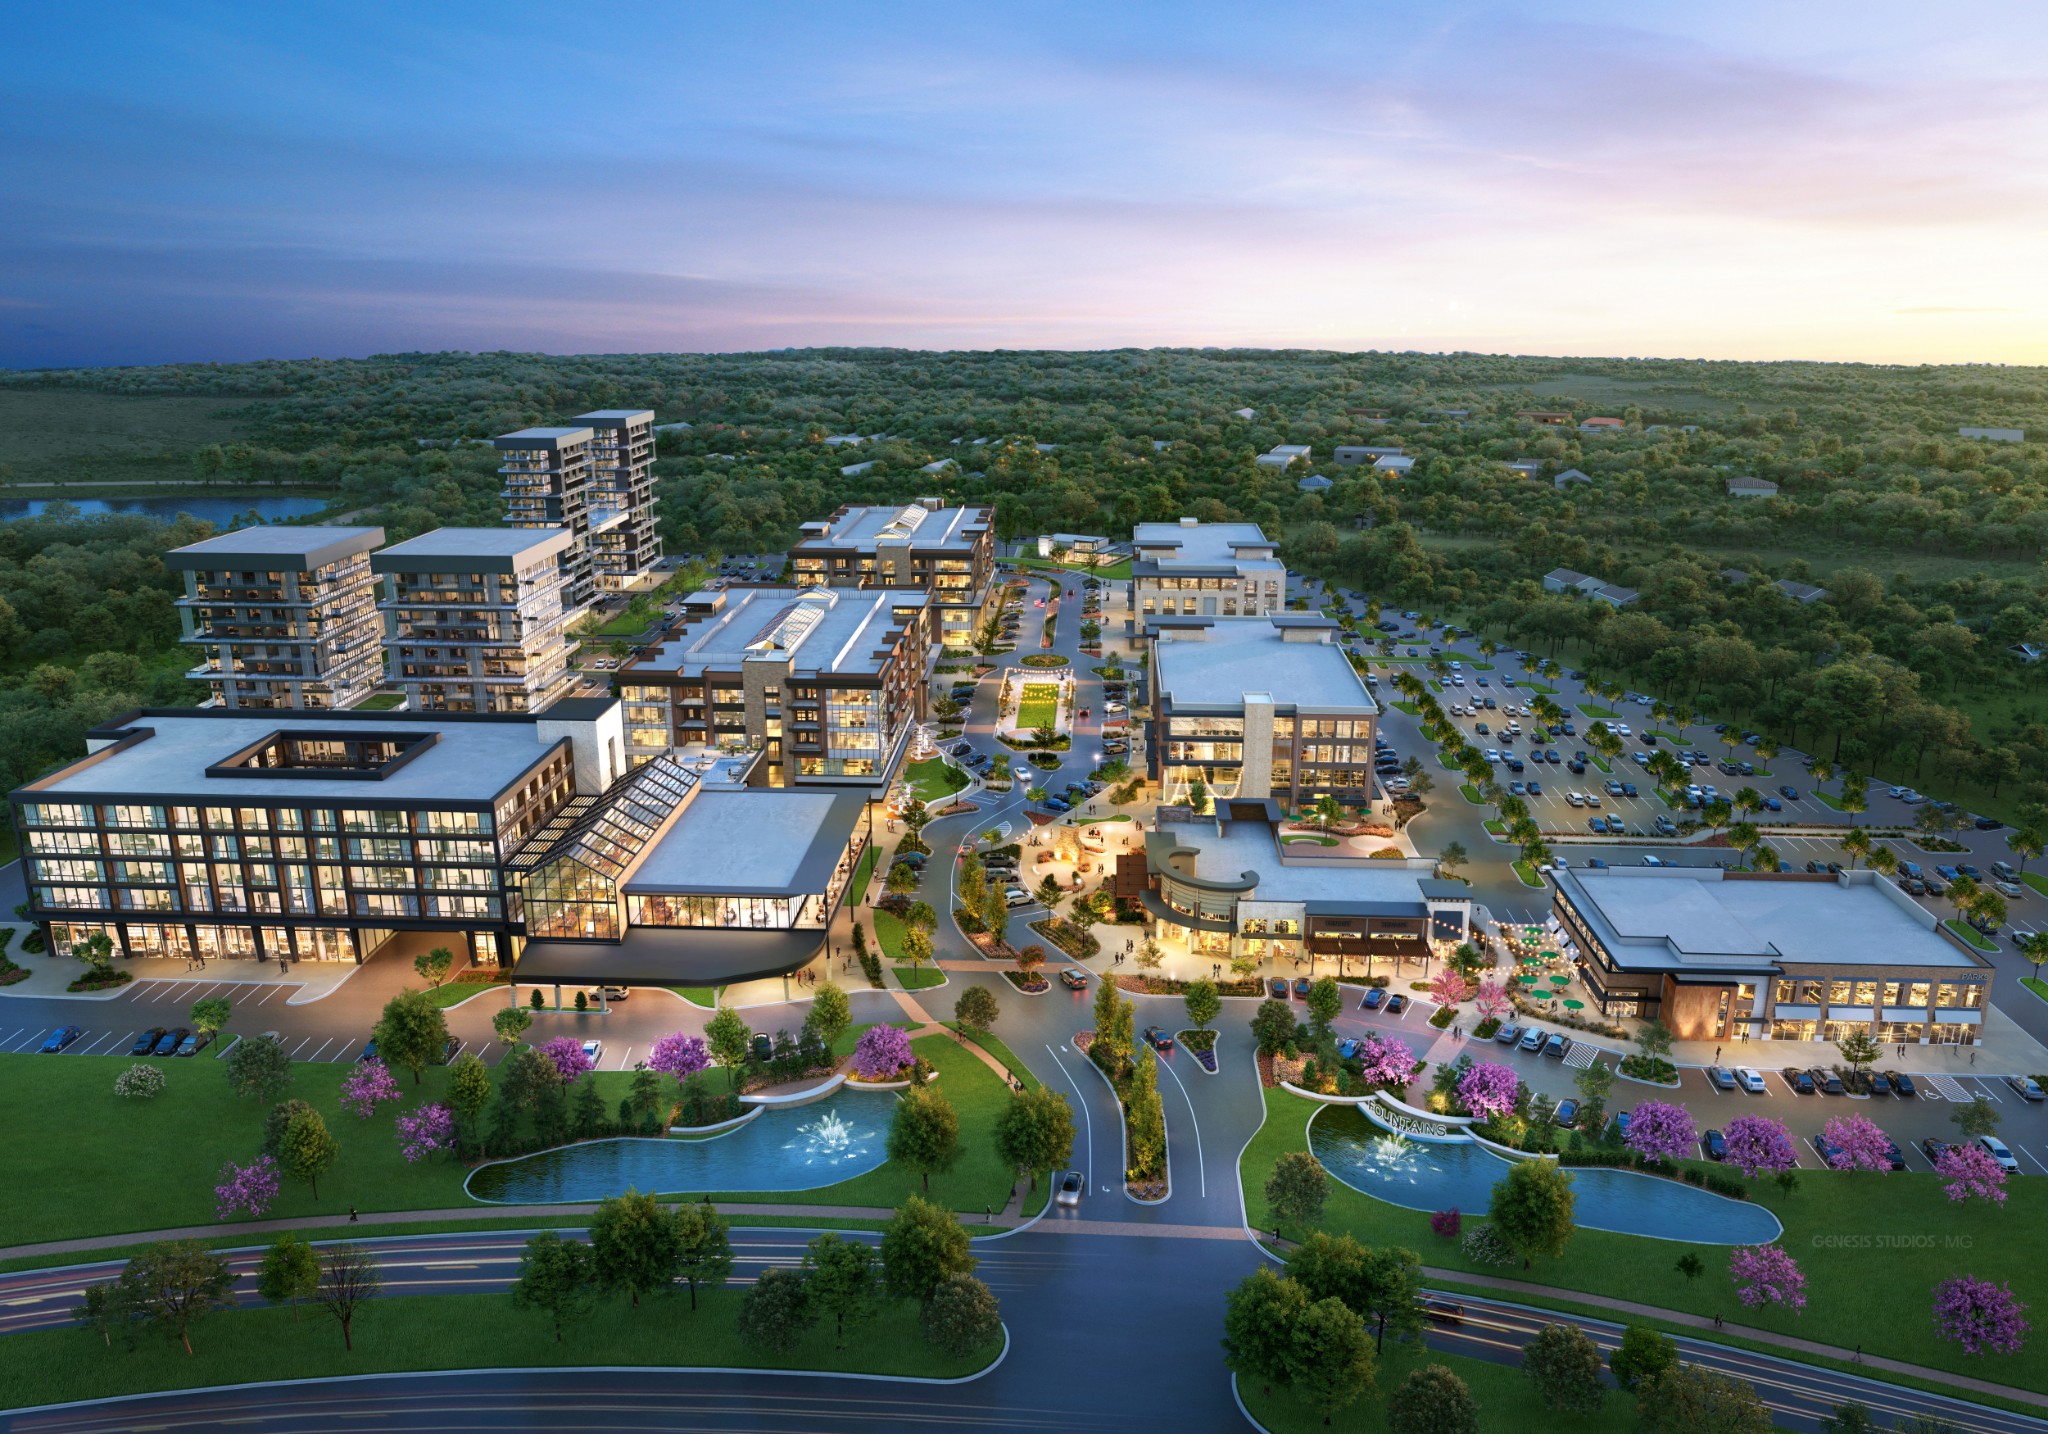
Beyond the residence lies Atrium's defining feature: a soaring, glass-roofed, climate-controlled tropical garden with palms, meandering pathways, gathering spaces and a spectacular 30-foot waterfall.
Owner amenities include a private fitness center, pet wash and enclosed pet play yard, fireplace gallery, and an owners lounge with warming kitchen, private dining for 12, 100-inch television and inviting areas for coffee and conversation. Complimentary access to Studio at Fountains adds professional workspace and meeting options.
Gardenia offers a sophisticated lock-and-leave lifestyle surrounded by the dining, retail, wellness and energy of Fountains at Gateway.
1 free parking space with purchase.

2
beds

2
baths

1,268 Sq.Ft. LIVING AREA

Scott Zeller

Scott Zeller

Features & Amenities

Interior

  • total bedrooms2
  • Total bathrooms2
  • full bathrooms2
  • Laundry room Electric Dryer Hookup, Washer Hookup
  • Flooring Luxury Vinyl
  • APPLIANCES Built-In Electric Oven, Built-In Electric Range, Cooktop, Dishwasher, Disposal, Dryer, Microwave, Refrigerator, Washer
  • other interior Features Built-in Features, Ceiling Fan(s), Elevator, Entrance Foyer, Extra Closets, High Ceilings, Open Floorplan, Walk-In Closet(s), High Speed Internet

Area & Lot

  • Status For Sale
  • Living Area1,268 Sq.Ft.
  • Total Area1,268 Sq.Ft.
  • MLS® ID3545062
  • TypeCondo
  • YEAR BUILT2027
  • NeighborhoodMurfreesboro
  • Elementary SchoolMitchell-Neilson Elementary
  • Middle SchoolPoplar Hill Middle School
  • High SchoolBlackman High School

Exterior

  • STORIES1
  • water SourcePublic
  • utilitiesElectricity Available, Water Available, Cable Connected
  • parkingParking Lot, Unassigned
  • HEAT TYPECentral, Electric
  • AIR CONDITIONINGCeiling Fan(s), Central Air, Electric
  • sewerPublic Sewer
  • HOA AmenitiesDog Park, Fitness Center
  • security FeaturesFire Alarm, Fire Sprinkler System, Smoke Detector(s)
  • other exterior FeaturesBalcony

Financial

  • Sales Price$1,077,800
  • HOA $661/mo

Request a Showing

We would love to show you our beautiful property. Please note your preferred date and time below.

We are available Monday thru Friday, 8:30am to 5pm.


An agent will be in touch shortly to confirm your appointment.

Mortgage Calculator

Estimate your monthly mortgage payment, including the principal and interest, property taxes, and HOA. Adjust the values to generate a more accurate rate.

All estimates are provided for informational purposes only. Actual amounts may vary.
$0,000 Your Payment 20 15 65
$0,000 Your Payment

Murfreesboro

Explore

Work With Us

Let us know if there is something specific you are looking for and we'll find you what you need. Please contact us if there is anything we can do to make your next home buying, selling or renting experience the best it can be!

Follow Us on Instagram